
Cabin sauna configurator: connect the front elevation with the bench layout
A cabin sauna needs to make sense from outside and from the seating position. Customers can otherwise choose an appealing glazed front without noticing what it changes about privacy, entry and the arrangement inside.
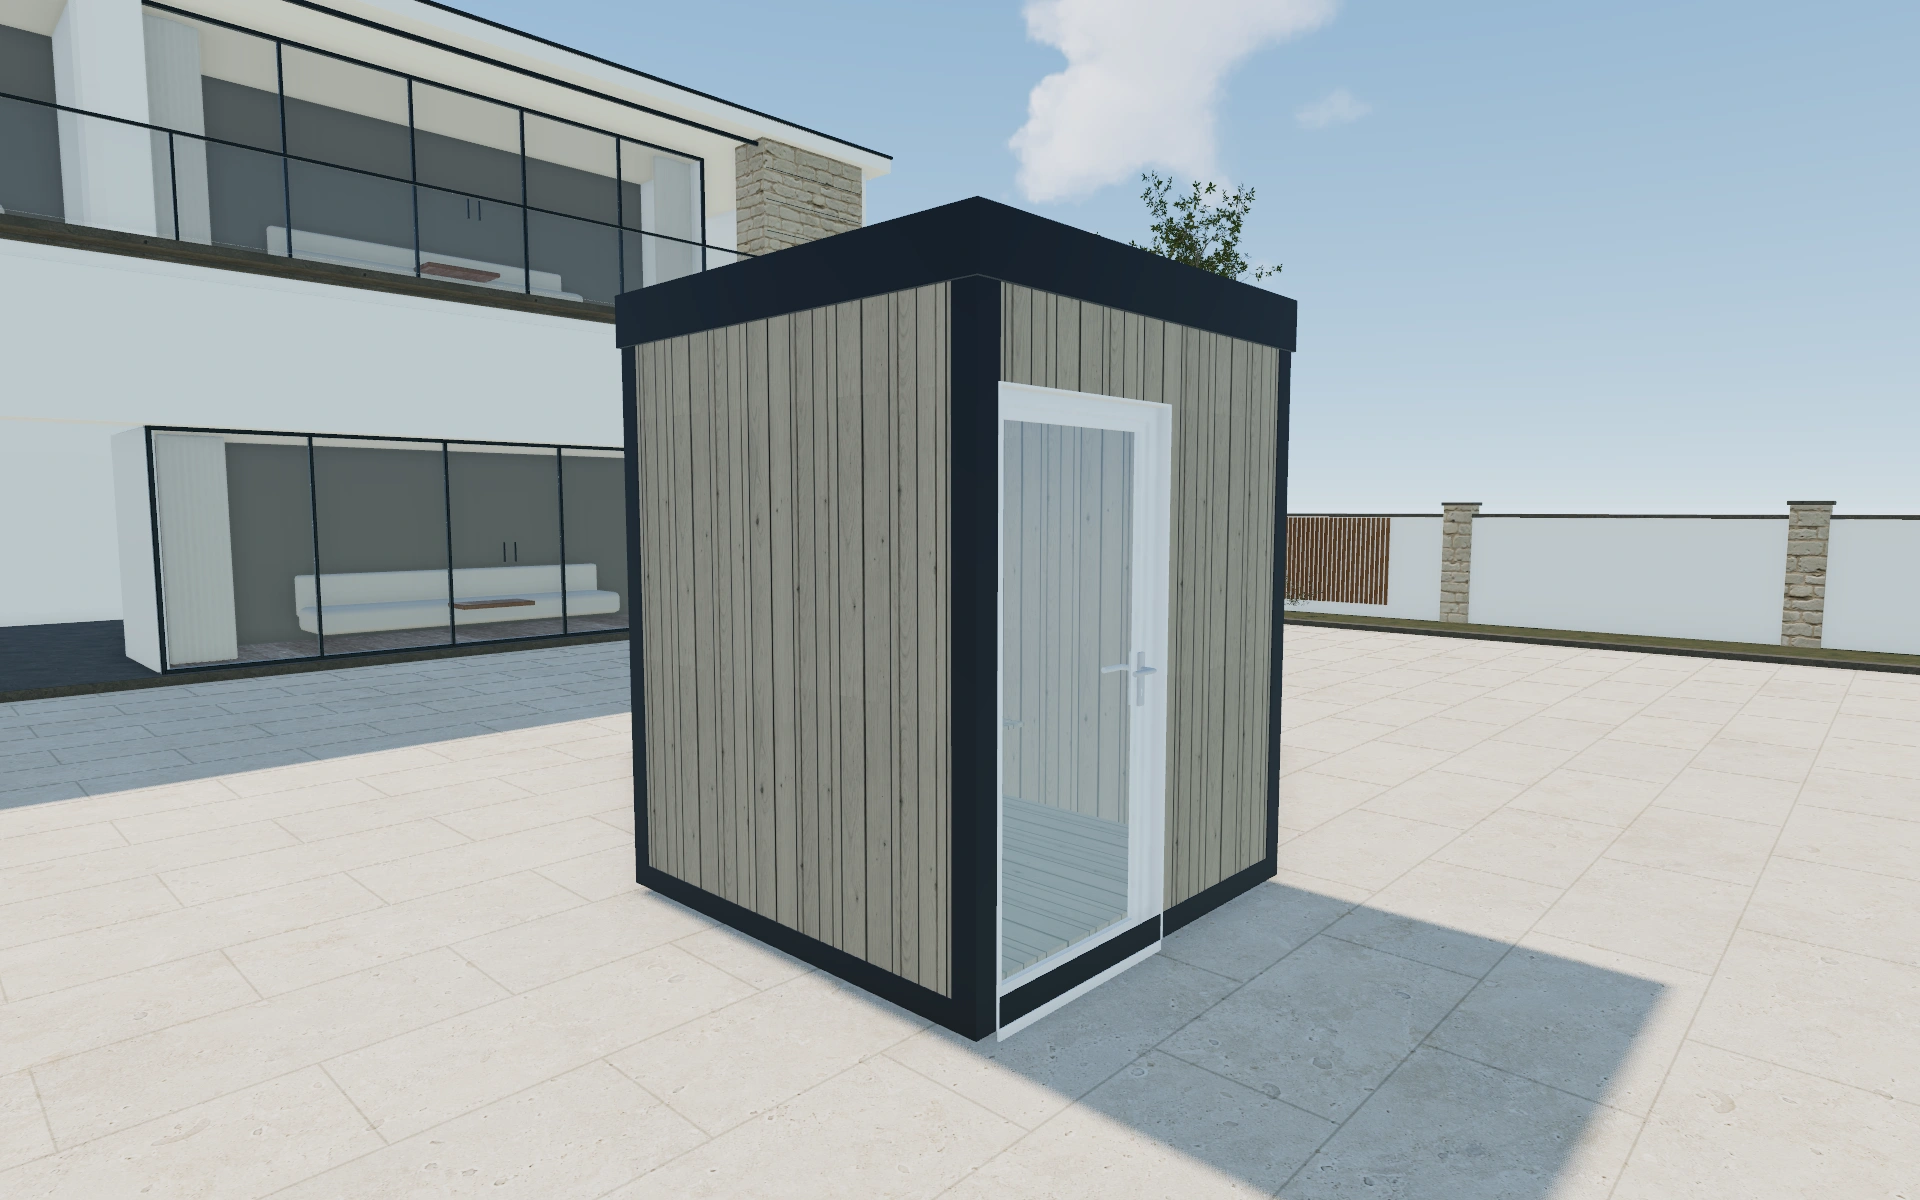
Connect the front elevation with the bench layout
Review the front wall and door location before comparing exterior timber. Move to an interior view to understand the bench relationship and where people enter the cabin. Keep the customer’s room-size preference clear rather than allowing the image of a spacious setting to stand in for actual dimensions.
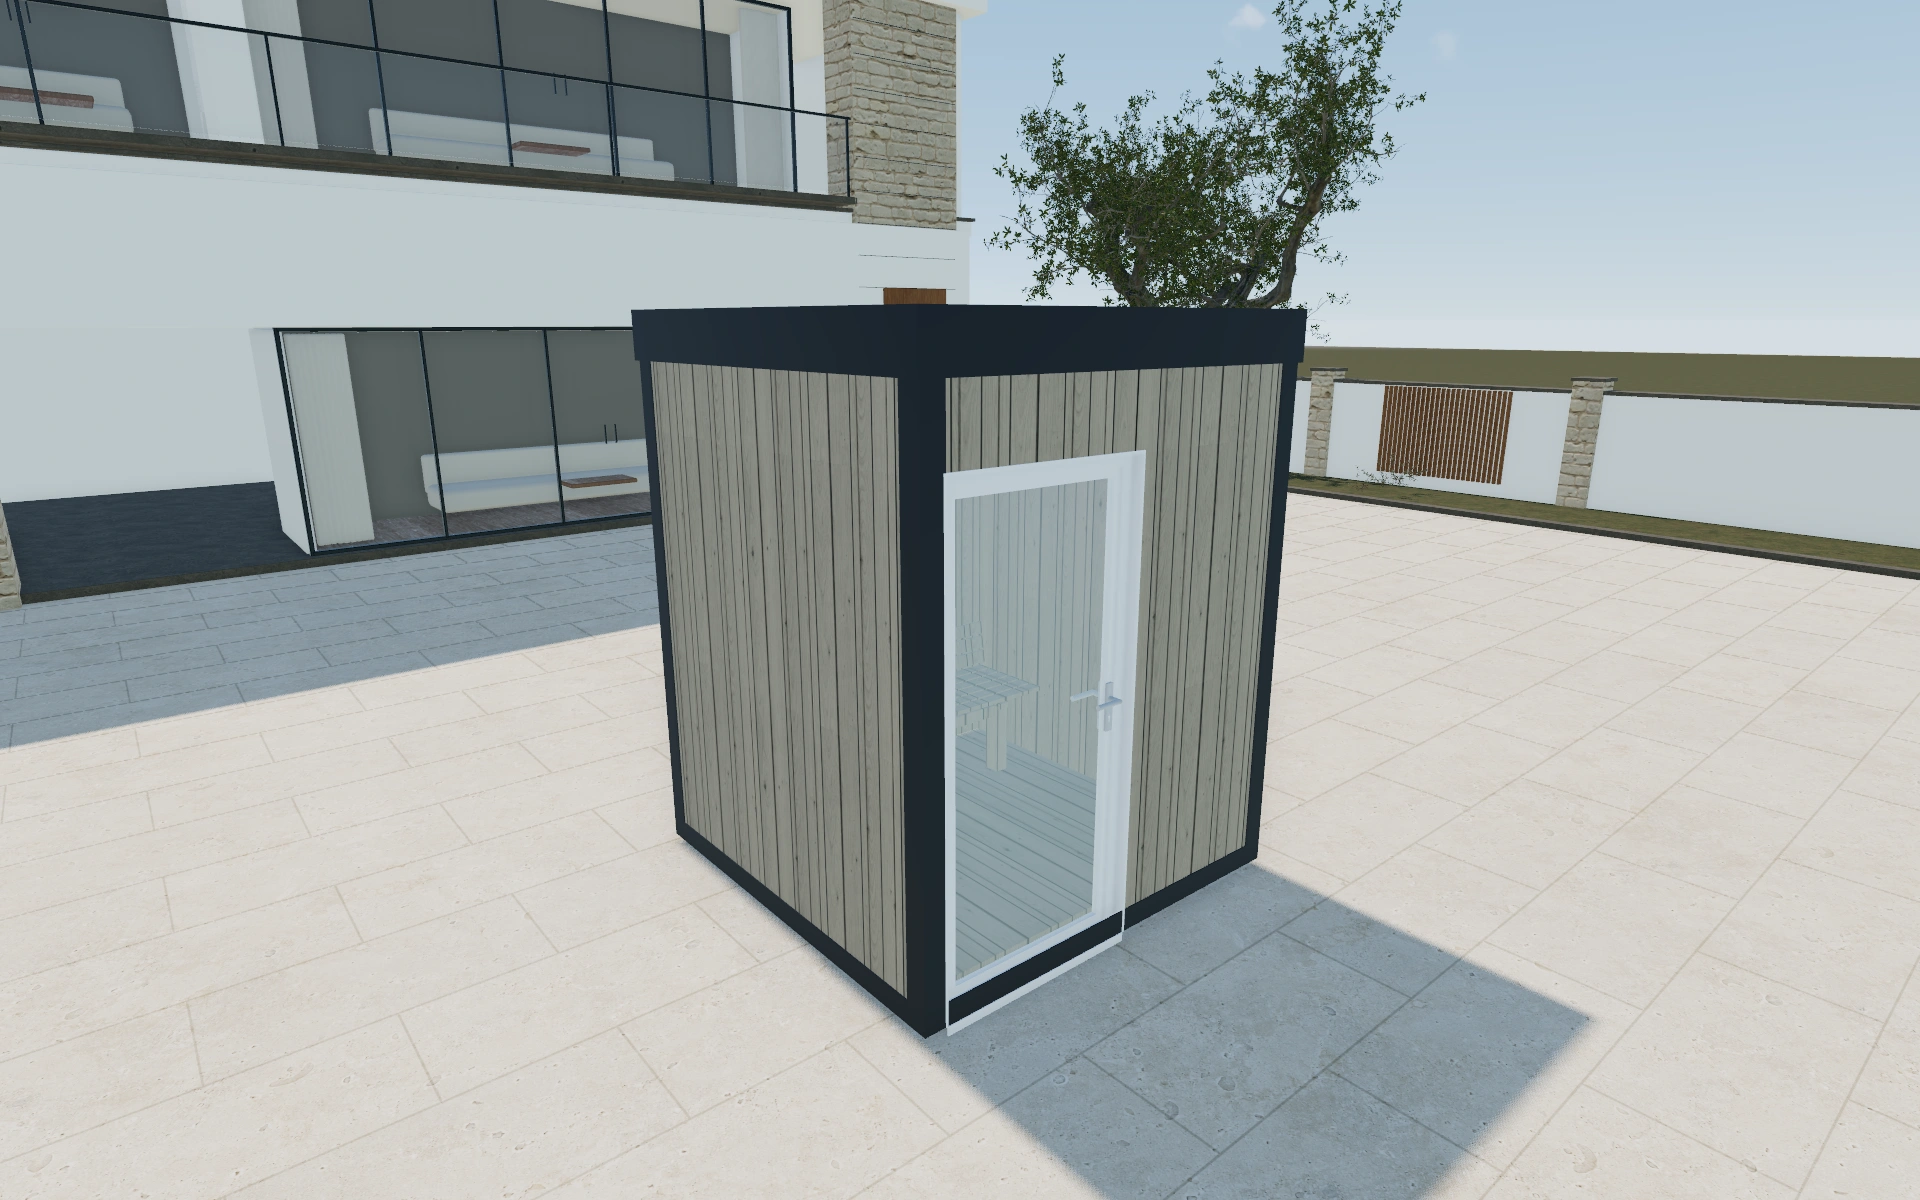
Standard size or a custom cabin arrangement?
A standard cabin helps compare a defined package, while a custom brief raises more questions about seating and entry. Review the available wood treatments independently of the roof finish. A thermowood or charred appearance is a material-selection discussion; it does not describe the heater package or completed installation.
Resolve the cabin package in a sensible order
Begin with the entrance and the selected cabin dimensions, then review the interior seating. Roof material and exterior finish make the outside more distinctive, but they should not decide the arrangement before the customer understands where they sit and how they enter.
Keep the bench, wall and floor preferences identifiable rather than giving the whole cabin a single timber description. Review any selected equipment against the interior layout. A supplier can then discuss the actual package, site provision and installation without having to reverse-engineer the enquiry from an exterior image.
Cabin sauna options to compare
Review the selected model before refining individual details. Available choices can change with the model and earlier selections; the groups below describe the current starting configuration.
Dimensions
- Size mode
- Standard
- Custom
Finishes
- Material
- Standard wood
- Thermowood
- Charred wood
- Wood species
- Neutral red cedar
- Teak
- Larch
- Spruce
- Roof material
- Bitumen membrane
- EPDM membrane
- Metal sheet
- Soffit material
- Same as cladding
- PVC
- Decking colour
- Neutral red cedar
- Stained red cedar
- Spruce
- Pine
- Teak
- Larch
- Same as exterior cladding
- Interior flooring material
- Timber plank
- Wood / pine floorboards
- Heated ceramic tile
- Decking-style boards
- Interior bench material
- Alder
- Aspen
- Linden-Basswood
- Thermo-pine
- Interior wall finish
- Timber planks
- Window & door colour
- Anthracite grey (RAL 7016)
- White (RAL 9016)
- Black (RAL 9005)
Roof
- Roof shape
- Flat
- Mono-pitch
- Gable
- Overhang sides
- Front
- Left
- Back
- Right
Openings
- Wall elements - front
- Fixed window
- Fixed panoramic window
- Single window
- Double window
- Single door glass
- Double door glass
- Solid wood door
Lighting & power
- LED lighting
- Under-bench LED
- Backrest LED
Accessories
- Variation
- Hot-room only
- Cabin with deck
- Standard capacity
- 2-3 person
- 4-6 person
- 6-8 person
- Interior wood mode
- Same as exterior
- Other
- timber sauna wall object positions
- Front
- Left
- Right
- Heater fuel type
- No heater
- Electric
- Wood-burning
- Bench layout
- Single-tier back-wall bench
- L-shaped corner
- Opposing-facing benches
- Accessories
- Backrests
- Cold-plunge ice bath
Advanced
- Services included
- No services
- Services
Dimension ranges describe the current model controls. Confirm the selected product, final measurements and supplied specification with the manufacturer.
Worked example: a customer brief for cabin sauna
For a private garden sauna, start with the desired bench arrangement and compare the front opening. Keep one cabin size while discussing timber treatments, then change size only if the seating brief requires it. Separate cabin, equipment and site work in the proposal so each can be reviewed with the customer.
From cabin sauna choices to a clear proposal
Treat the preview as a way to agree appearance and layout. Heater selection, ventilation, electrical work and installation requirements need the relevant supplier and installer review. Record those questions beside the cabin specification so the proposal does not turn an unfinished equipment discussion into an agreed inclusion.
Questions for your cabin sauna review
- Front wall arrangement
- Entrance and seating
- Exterior timber preference
- Equipment review questions
Useful views for the cabin sauna review
Use these inspection views to discuss the arrangement and visible details before approving the specification.
- Main View
- Top View
Cabin sauna configurator FAQs
Can roof materials be compared?
Yes. Bitumen membrane, EPDM membrane and metal-sheet choices are listed. The supplied roofing system and detailing still need agreement with the supplier.
What should be agreed before the sauna interior finish?
Agree the cabin footprint, entrance approach and bench arrangement. Then record the selected materials and equipment as separate parts of the specification. Bring the site services and installation access to the supplier discussion rather than assuming they follow from the rendered cabin.
Put the choices
in the same view.
Explore the cabin sauna configurator, review the available product options and discuss your own range with our team.