
Barrel sauna configurator: use the rounded interior to explain the seating choice
A barrel sauna should be reviewed from inside the curved shell as well as from the garden. The configurator is useful when it helps the customer understand how cabin length, bench arrangement and end-wall appearance relate.
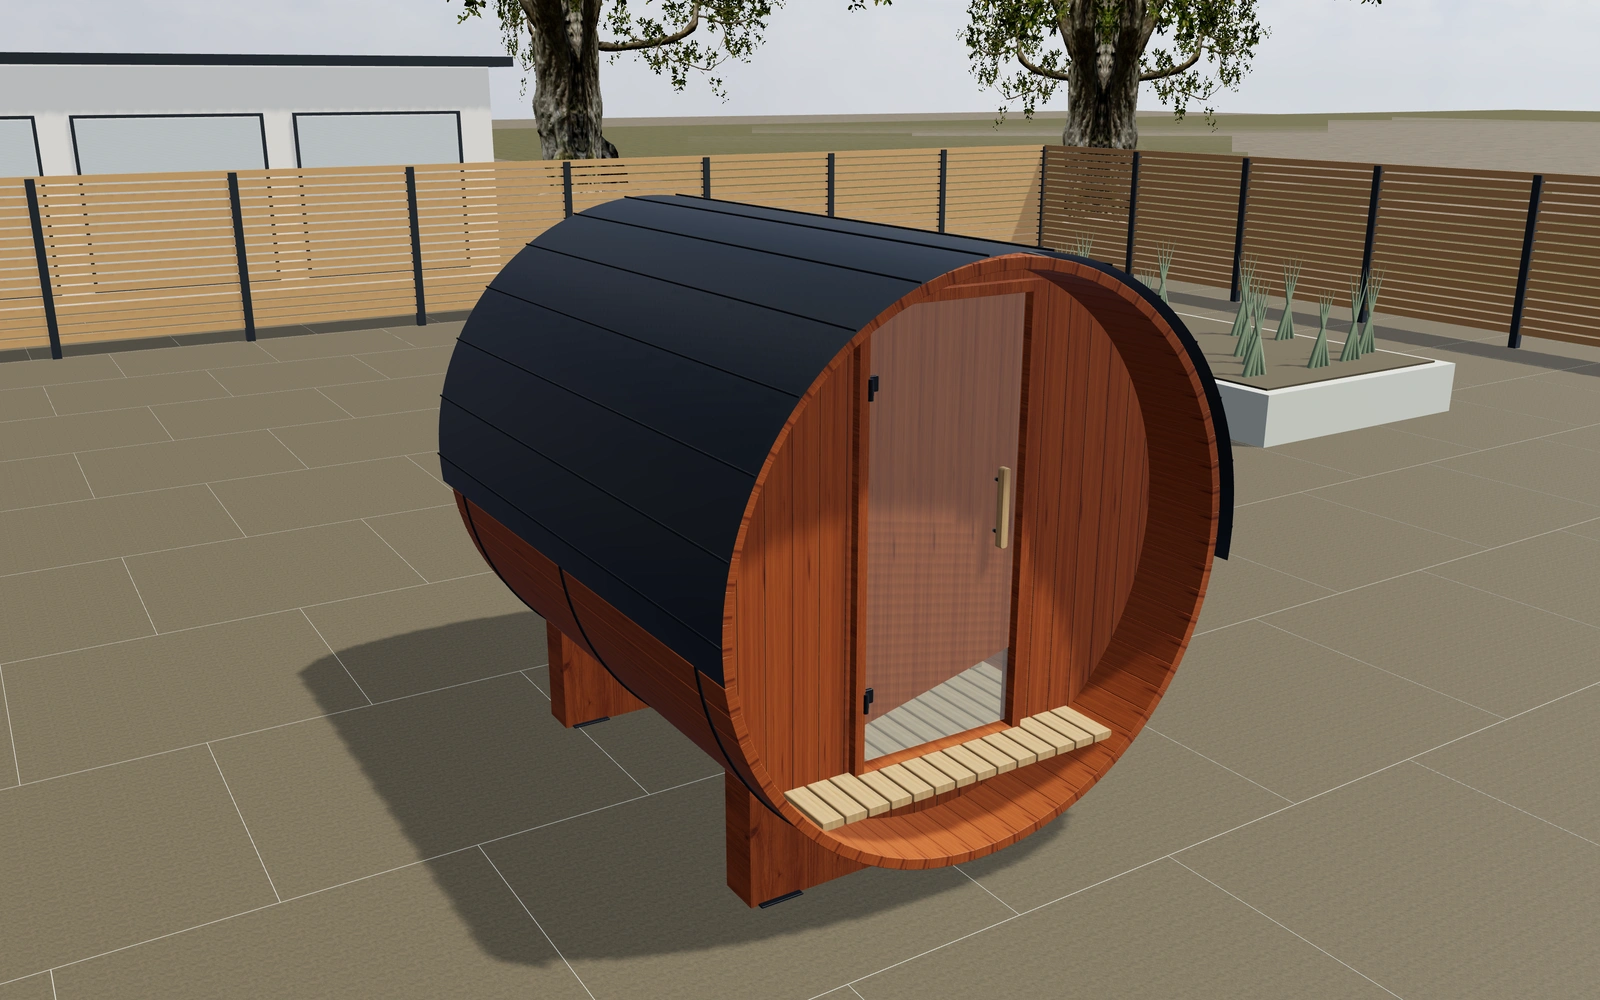
Use the rounded interior to explain the seating choice
Compare timber finishes with the porch and rear-wall choices visible. Move to an interior view to inspect the benches, floor and door relationship. Keep the selected diameter and length explicit rather than estimating the cabin from a wide garden view.
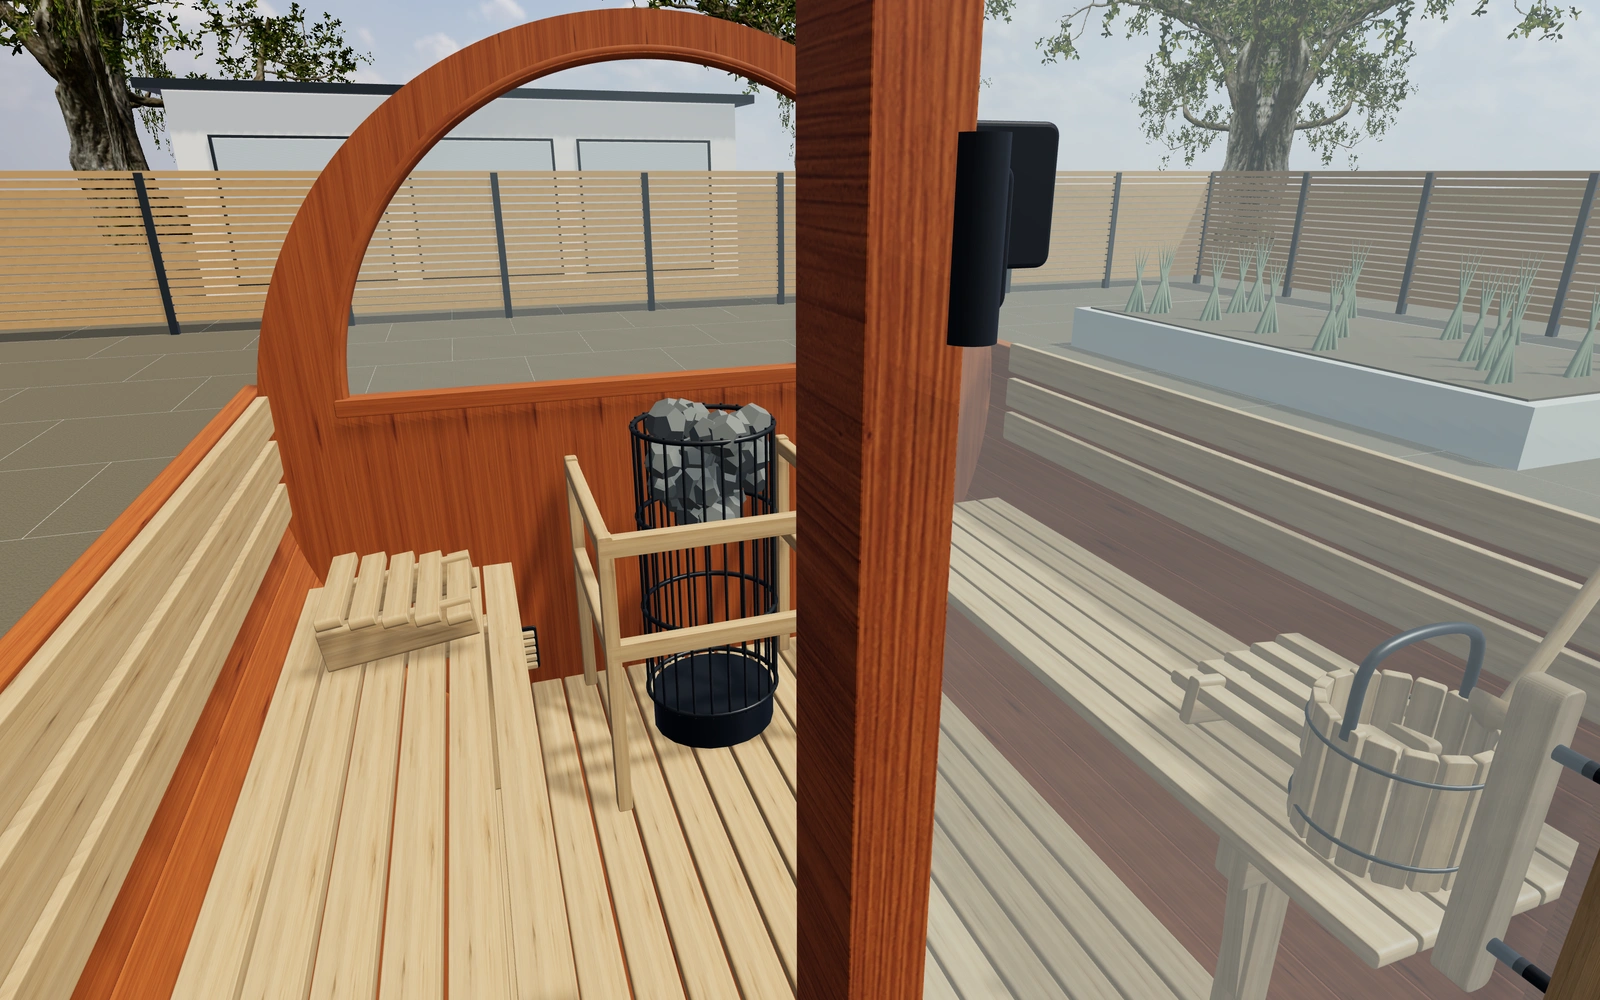
Timber rear wall or panoramic end glass?
Compare the rear-wall choices from the benches and from outside at the same cabin dimensions. A window preference should be connected to the intended view and privacy. Review porch depth and exterior timber separately, so the proposal keeps the shell, glazing and entry arrangement identifiable.
Compare end glazing and the internal timber package
A solid rear wall, port window and panoramic half-window change the outlook from the same barrel form. Review them from inside before choosing the exterior timber appearance. Keep the selected bench material distinct from the wall lining and floor arrangement.
A slatted duckboard and continuous walking floor are separate preferences, as are heater appearances and hardware finishes. Use the interior inspection view to retain those details with the entrance. List the actual supplied equipment and installation scope individually so the proposal describes more than the barrel silhouette.
Barrel sauna options to compare
Review the selected model before refining individual details. Available choices can change with the model and earlier selections; the groups below describe the current starting configuration.
Dimensions
- Barrel outside diameter
- 2000–2500 mm in the current model
- Barrel overall length
- 2000–3400 mm in the current model
Structure
- Timber stave thickness
- 36–55 mm in the current model
Glazing
- Rear glazing arrangement
- Timber end wall
- Round port window
- Upper panoramic half window
Roof
- Curved weather cap
- Include or omit
Layout
- Covered front porch depth
- 0–600 mm in the current model
Interior
- Side bench depth
- 420–540 mm in the current model
- Ventilated slat backrest
- Include or omit
- Timber headrests
- Include or omit
Base
- Floor arrangement
- Removable slatted duckboard
- Continuous timber walking floor
Materials
- Wall timber appearance
- Warm cedar
- Thermowood appearance
- Pale Nordic timber
- Bench timber appearance
- Pale aspen appearance
- Thermally treated timber
- Hardware finish
- Graphite
- Bronze
- Brushed silver
- Glazing tint
- Clear glass
- Smoked glass
- Bronze glass
Heater
- Heater appearance
- Open stone tower
- Wall heater
- Wood stove and flue reference
- Timber heater guard
- Include or omit
Lighting
- Concealed warm lighting
- Include or omit
- Lighting appearance
- Warm white
- Neutral white
Accessories
- Bucket, ladle and thermometer
- Include or omit
Door
- Door hinge side
- Left hinge
- Right hinge
Dimension ranges describe the current model controls. Confirm the selected product, final measurements and supplied specification with the manufacturer.
Worked example: a customer brief for barrel sauna
For a garden retreat, save a timber-end and a panoramic preference with the same bench arrangement. Record the desired outlook and entry route. List the selected cabin, glazing and accessories in the proposal, with actual heater and installation requirements retained for supplier review.
From barrel sauna choices to a clear proposal
Record the shell, seating and glazing preferences on the proposal. Heater equipment, ventilation and installation requirements should be confirmed for the supplied sauna. The saved configuration provides a clear cabin brief while those equipment and site decisions remain identifiable in the project.
Questions for your barrel sauna review
- Cabin dimensions
- Rear-wall preference
- Interior seating
- Heater and installation review
Useful views for the barrel sauna review
Use these inspection views to discuss the arrangement and visible details before approving the specification.
- Interior · benches and room layout
- Bench · slats, rounded edges and supports
- Heater · stone basket and guard
- Door · hinge, glazing and timber pull
- Structure · timber and fixing detail
Barrel sauna configurator FAQs
Can I inspect the barrel sauna from inside?
Yes. Interior views expose the benches, floor, door and heater references, allowing the customer to discuss the rounded room rather than only its exterior.
How should a panoramic rear wall be reviewed with the benches?
Compare the interior seating and the outlook using the same cabin arrangement. Check the entrance route separately. Keep the chosen end wall, benches and supplied equipment identifiable so the proposal describes an interior package rather than only the barrel’s exterior silhouette.
Put the choices
in the same view.
Explore the barrel sauna configurator, review the available product options and discuss your own range with our team.