
Cube sauna configurator: use the cutaway to review seating and enclosure together
The outside of a cube sauna does not explain its seating arrangement. A configurator earns its place in the sales discussion when the cabin size and bench layout can be inspected as one design choice.
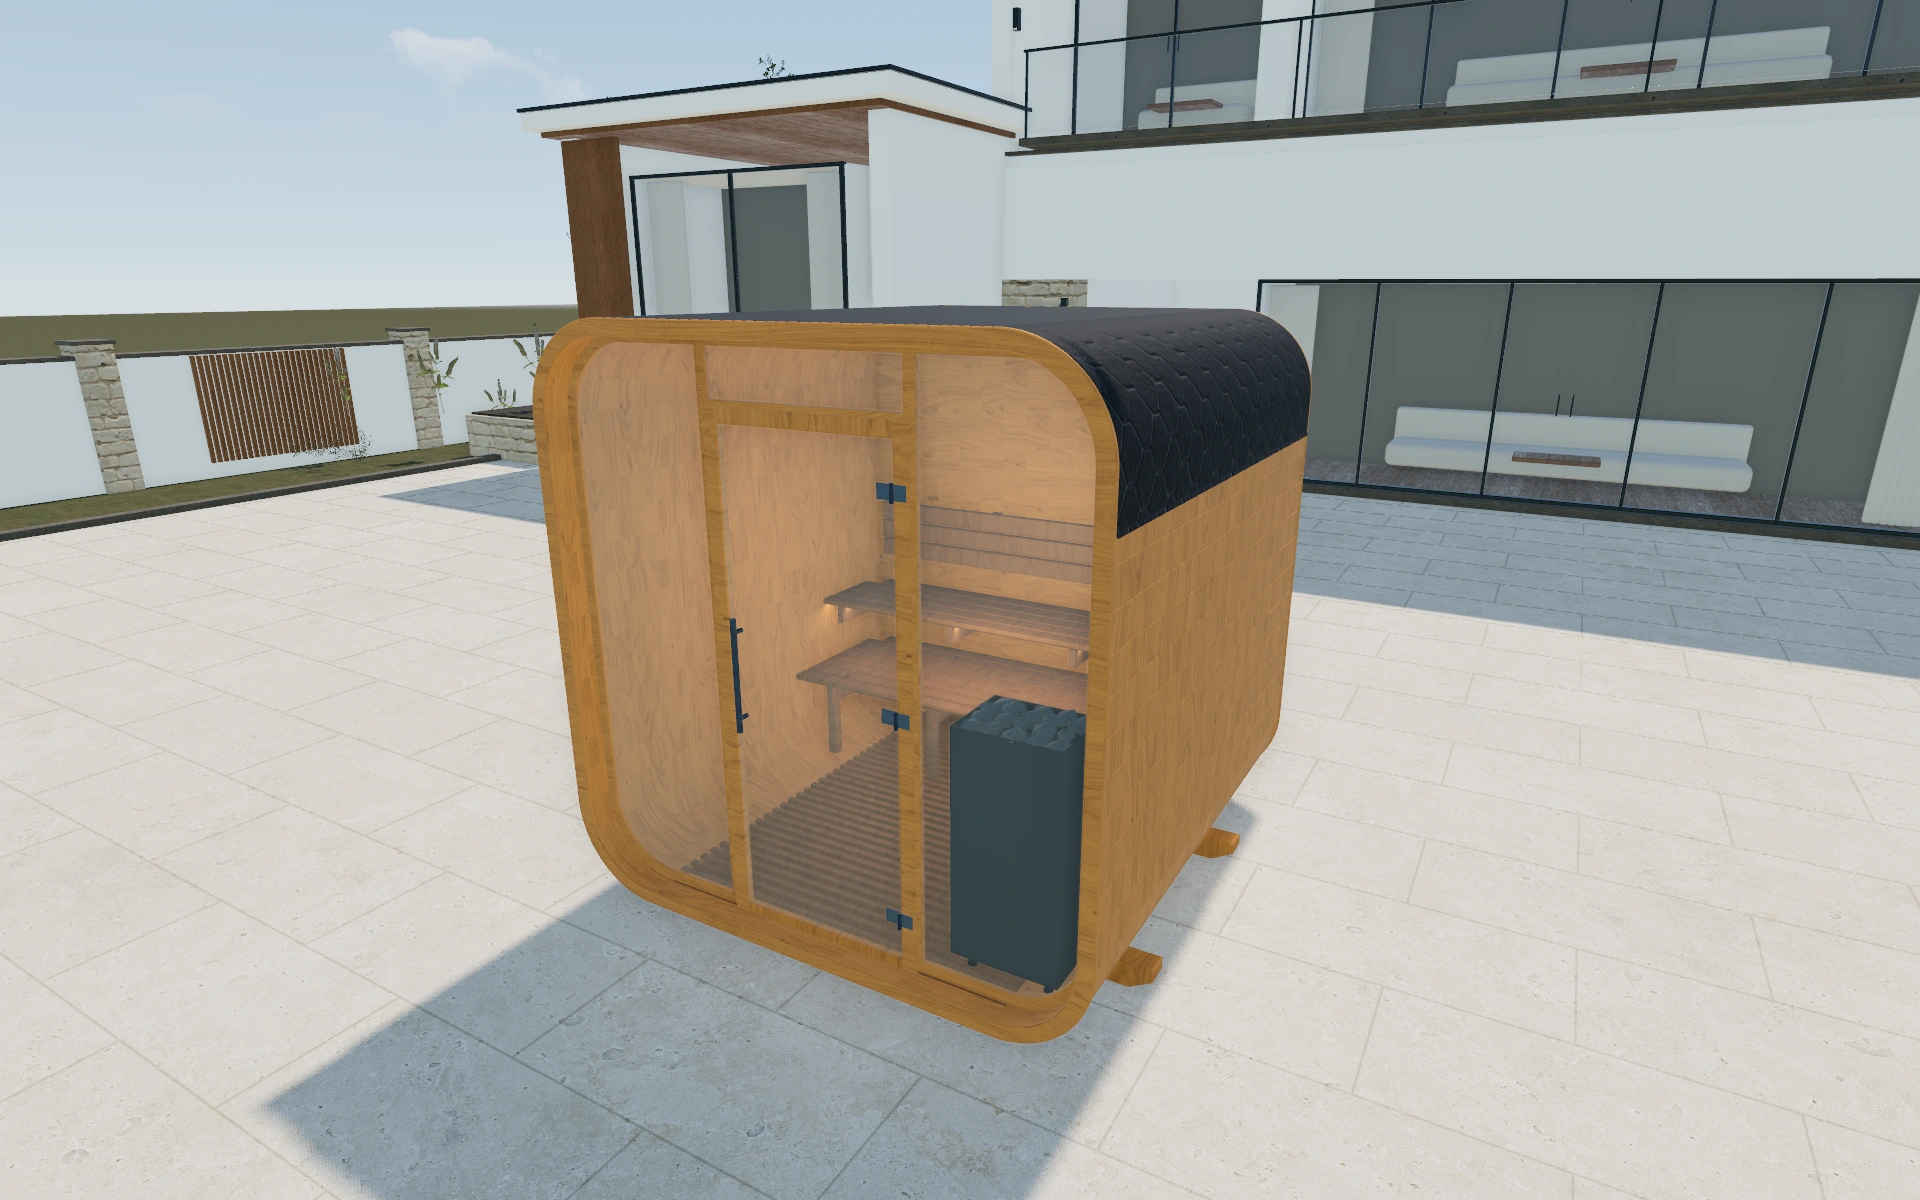
Use the cutaway to review seating and enclosure together
Compare the available bench arrangements from inside the cabin and from above. Use the roof cutaway to explain how the seating occupies the footprint. Return to the outside view to check that the exterior finish still supports the customer’s preferred appearance.
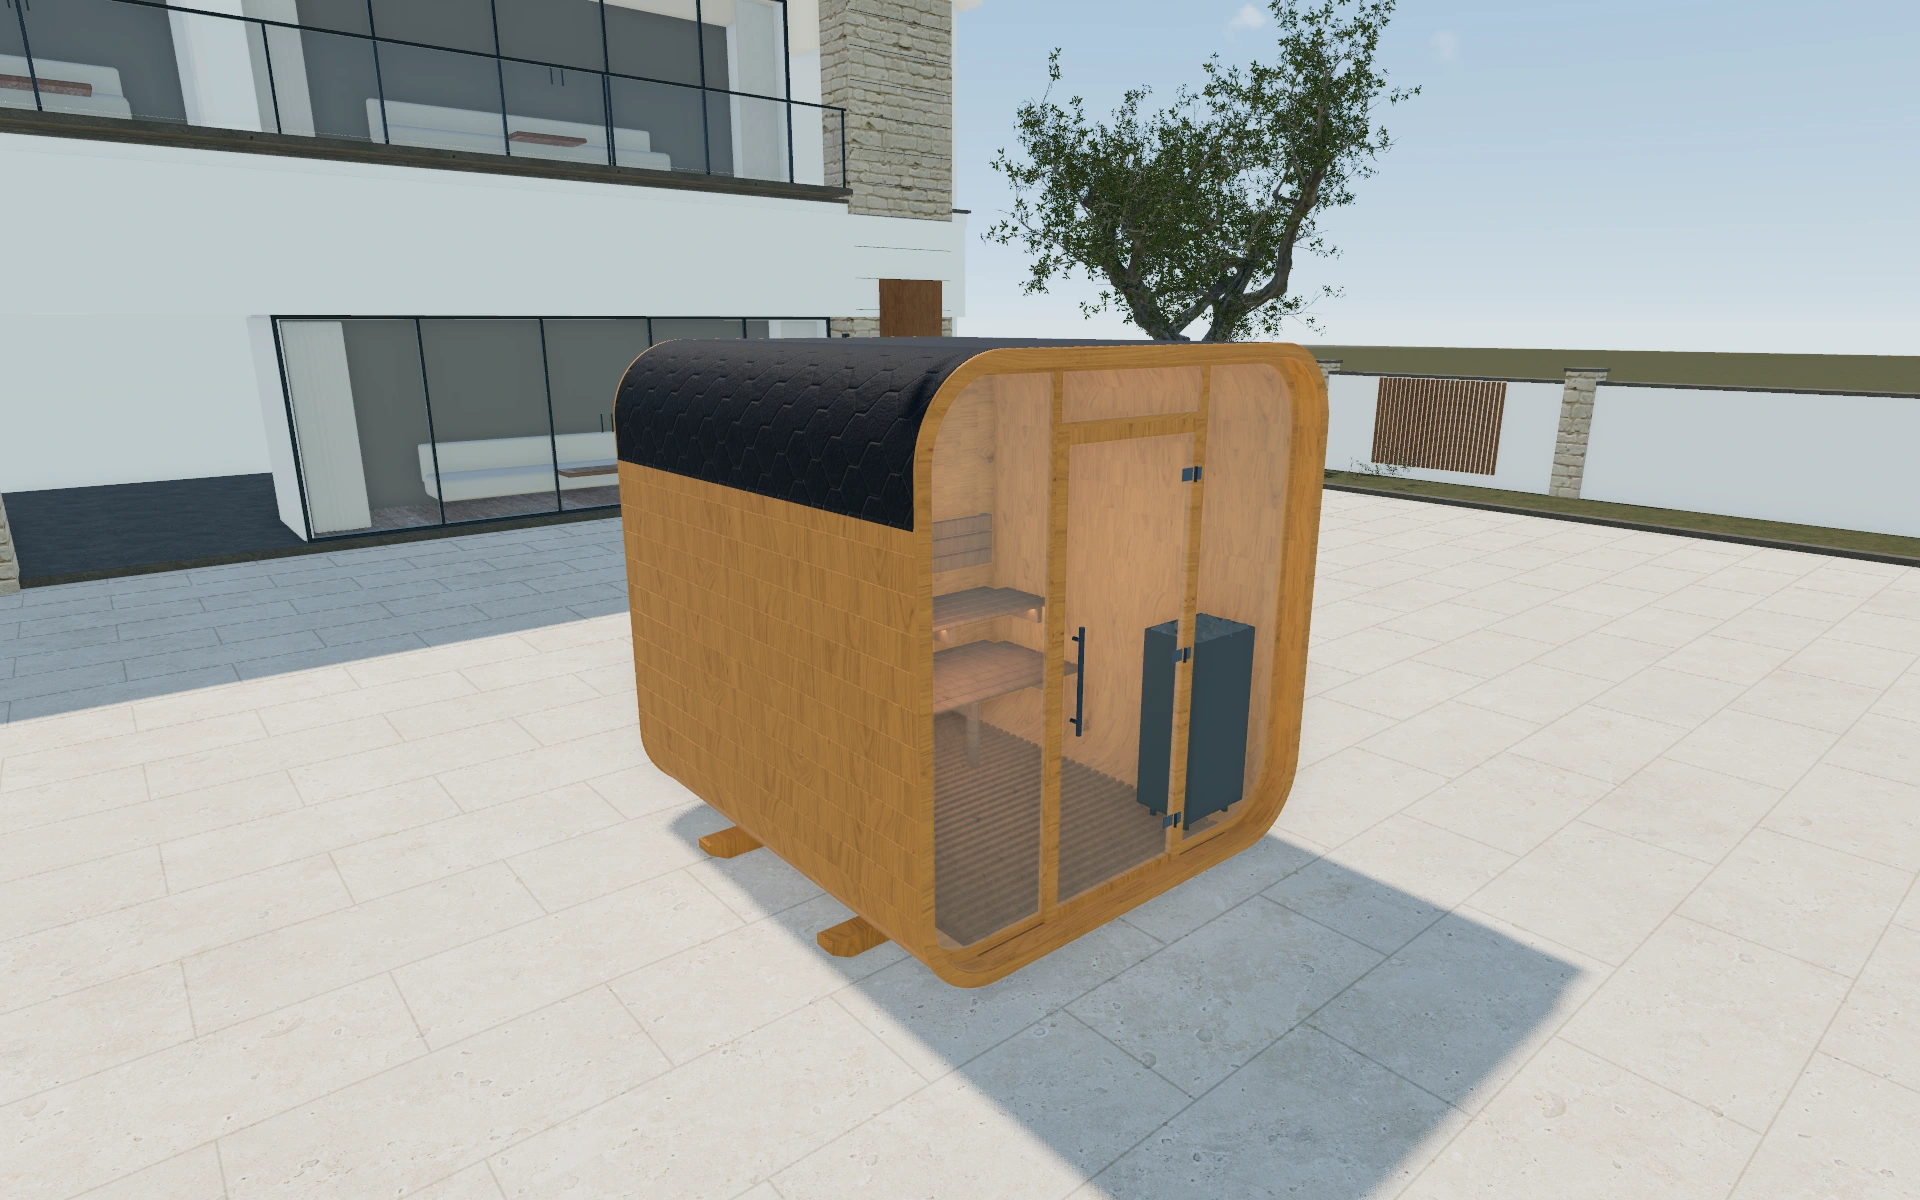
Compact, medium or large cabin?
Compare the size choices with the selected bench layout visible. An exterior finish can remain the same across all three, making the difference in occupied space easier to discuss. Untreated and thermowood cladding options are separate from natural, charred and black-stained appearance choices.
Keep the compact form connected to the seating
Small, medium and large cabin choices help establish the outside scale, but the seating and door route are the useful interior checks. Compare the selected size with the benches visible. Do not make roof visibility in an inspection view part of the supplied-product description.
Review the exterior timber appearance and the interior materials at different camera distances. The outside view explains placement; the inside view explains the experience being discussed. Carry both selections into the proposal alongside the actual equipment package and site services to be confirmed.
Cube sauna options to compare
Review the selected model before refining individual details. Available choices can change with the model and earlier selections; the groups below describe the current starting configuration.
Dimensions
- Cabin size
- Compact
- Medium
- Large
Finishes
- Exterior cladding
- Untreated wood
- Thermowood
- Exterior finish
- Natural timber
- Charred wood
- Black stained
- Anthracite grey paint
- Roof fascia finish
- Natural wood
- Black
- Roof colour
- Black
- Brown
- Green
- Cladding board orientation
- Horizontal boards
- Mixed - vertical on the end walls, horizontal on the sides
Roof
- Roof covering
- No covering
- Bitumen shingle (square)
- Bitumen shingle (hexagonal)
- Rubber / EPDM membrane
- Profiled metal sheet
- Roof angles
- Yes
- No
Openings
- Rear window
- No rear window
- Round panoramic window
- Round panoramic mirror window
- Arched panoramic window
- Arched panoramic mirror window
- Half panoramic window
- Half panoramic mirror window
- 2 fixed windows
- 2 openable windows
Base & decking
- Foundation / base support
- Timber skid runners / foundation beams
- Moulded support cradles / stands
- Adjustable levelling feet on a steel base frame
Lighting & power
- Interior lighting
- Under bench LED strip
- Backrest LED lights
- Lights colour
- Warm
- Neutral
- Cool
- RGB
- Electric unit
- Harvia Cilindro
- HUUM HIVE Mini
- HUUM DROP
Accessories
- Bench layout
- Along the back
- L-shaped
- Two facing bench
- Front porch
- No porch
- Porch with benches
- Exterior wood species
- Spruce
- Western red cedar
- Front wall
- Boarded front with a door
- Glass door with two windows
- Full glass front wall
- Glazing tint
- Clear glass
- Bronze
- Grey
- Mirrored glass
- Interior tone
- Pale
- Warm
- Dark
- Heater fuel type
- No stove
- Electric heater
- Wood-burning stove
- Heater control
- Built-in dial / wall control panel
- Wi-Fi / app control
- Add-ons
- Insulated wall build-up
- External tension bands
- Bluetooth audio
- Heater guard
- Outdoor shower
- Cold plunge
- Services
- Professional installation
- Fully preassembled delivery
- Self assembly with a DIY kit
- Warranty
Advanced
- Floor
- Slatted duckboard
- Solid tongue and groove timber floor
- Services included
- Yes
- No
Dimension ranges describe the current model controls. Confirm the selected product, final measurements and supplied specification with the manufacturer.
Worked example: a customer brief for cube sauna
For a couple comparing a smaller garden installation with a roomier cabin, save two sizes with the same bench preference. Use the cutaway to review entry and seating, then return to the exterior. Keep the selected cabin, timber treatment and equipment questions identifiable in the proposal.
From cube sauna choices to a clear proposal
Keep the agreed cabin layout attached to the customer project. Equipment, services and installation requirements need a separate supplier review and should not be inferred from an attractive render. The proposal should make the cabin choices clear while showing which heater or site details still need agreement.
Questions for your cube sauna review
- Cabin size
- Bench arrangement
- Cutaway inspection
- Installation review items
Useful views for the cube sauna review
Use these inspection views to discuss the arrangement and visible details before approving the specification.
- Exterior
- Plan
- Interior
Cube sauna configurator FAQs
Is roof visibility a product inclusion?
The roof-visible cutaway is an inspection aid. Use it to review the cabin interior, rather than describing a hidden roof as a supplied open-top sauna.
How should I review the cube sauna’s seating?
Use an interior view to check the selected benches and the route from the door. Review the exterior size separately. The proposal should name the cabin and interior arrangement so the buyer does not have to infer the seating from an outside image.
Put the choices
in the same view.
Explore the cube sauna configurator, review the available product options and discuss your own range with our team.