
Mobile sauna trailer configurator: review the cabin and trailer as a combined product
A mobile sauna needs a conversation about both the cabin experience and the equipment beneath it. A configurator helps keep the entrance, seating and chassis appearance connected in the customer’s brief.
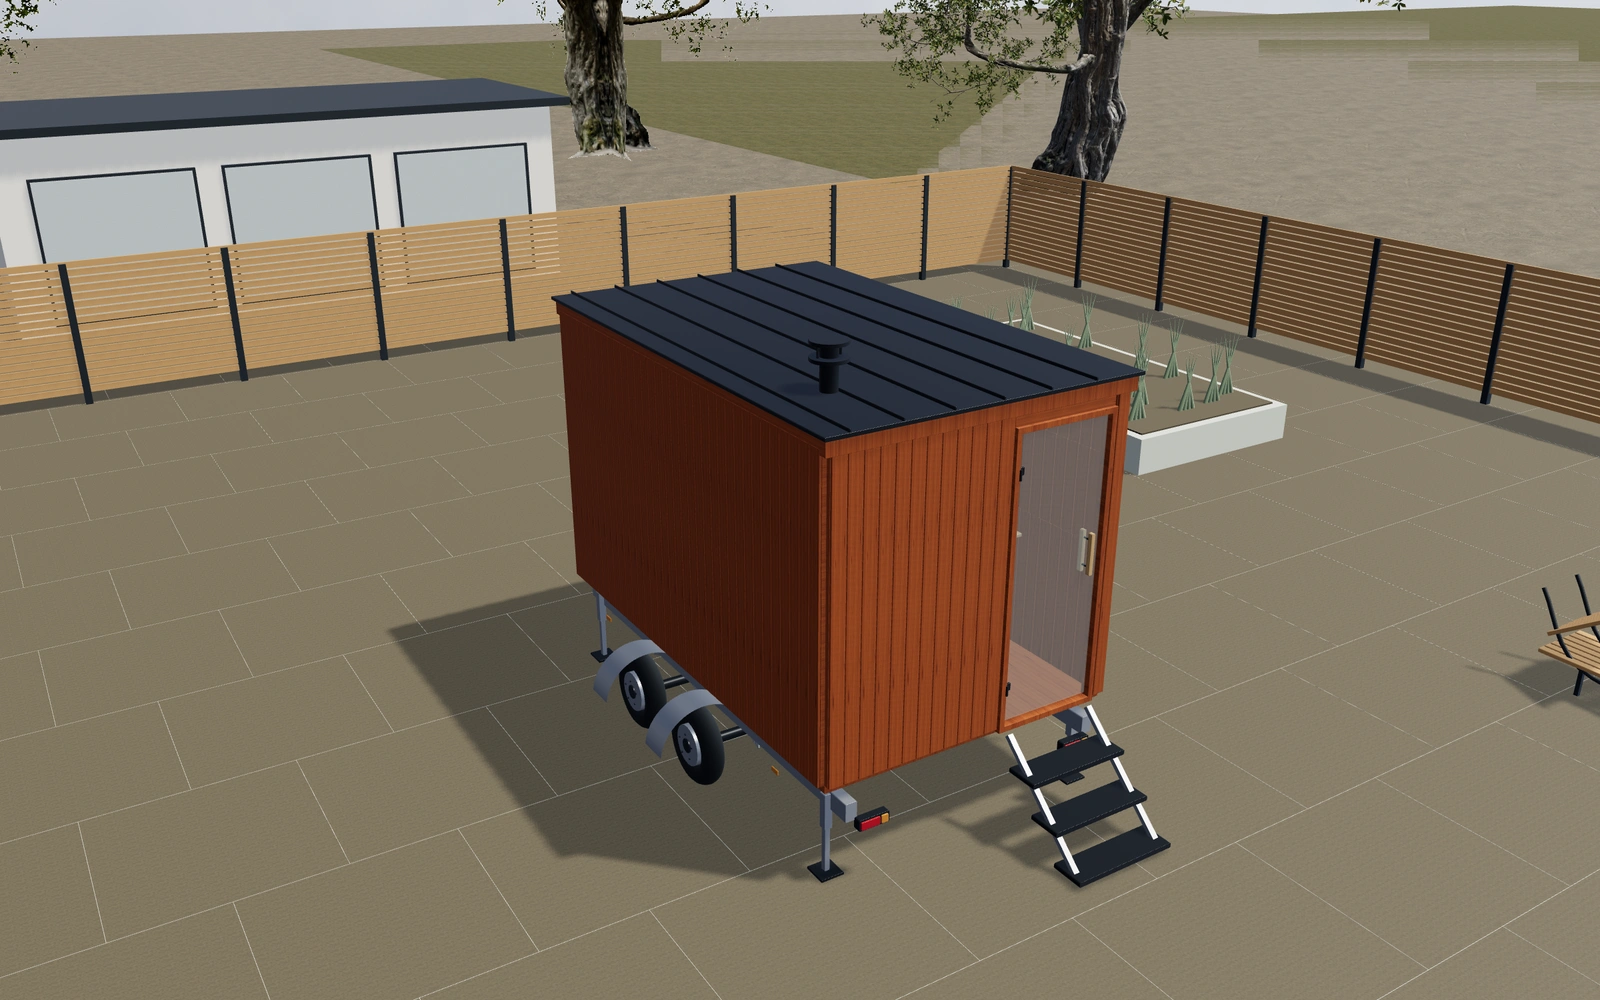
Review the cabin and trailer as a combined product
Compare the selected cabin dimensions with the single or tandem-axle reference. Inspect steps, stabilisers, glazing and the entrance before reviewing the interior timber. Record how the customer intends to position and use the unit, without assuming that the display setting represents the actual destination.
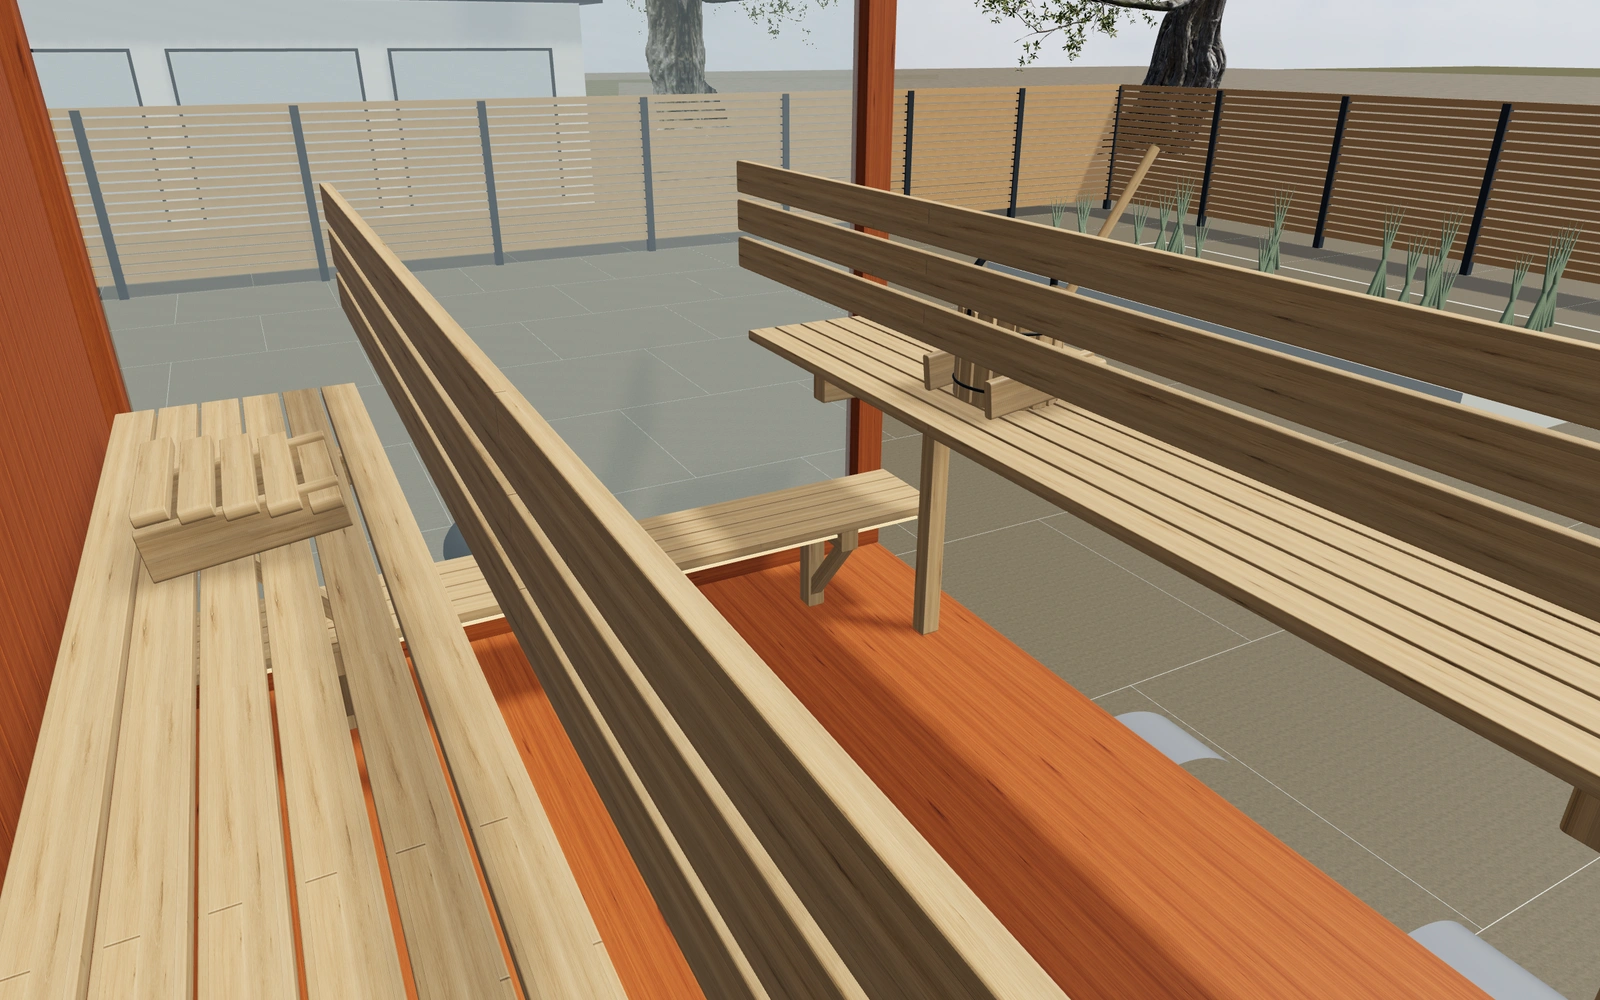
Single-axle or tandem-axle appearance?
Compare the trailer reference with the same cabin and entrance arrangement. Glazing and heater appearance are separate choices. A tandem-looking chassis should not be described as establishing a permitted weight or towing capability; actual road and vehicle information must come from the supplied trailer.
Review the cabin and trailer as distinct parts
Single- and tandem-axle appearances should be compared without changing the intended cabin brief. Review the entrance, seating and chosen end glazing together. A panoramic end and side windows alter the outlook independently of the heater and interior timber preferences.
Keep the actual trailer package and any towing requirements separate from the visual axle selection. Record wall, bench, hardware and light appearances with the cabin arrangement. The proposal should identify the sauna equipment and trailer scope without treating the model as evidence of road approval or load suitability.
Mobile sauna trailer options to compare
Review the selected model before refining individual details. Available choices can change with the model and earlier selections; the groups below describe the current starting configuration.
Dimensions
- Cabin length
- 3200–4800 mm in the current model
- Cabin width
- 2150–2500 mm in the current model
- Cabin height above chassis
- 2200–2600 mm in the current model
Chassis
- Trailer axle arrangement
- Single axle appearance
- Tandem axle appearance
- Deployed corner stabilisers
- Include or omit
- Drawbar spare wheel
- Include or omit
Entrance
- Fold-down entry steps
- Include or omit
Glazing
- End glazing
- Timber end with small window
- Panoramic end glass
- Long-side glazing
- No side windows
- Right side window
- Both side windows
Interior
- Upper bench depth
- 460–600 mm in the current model
- Slatted backrest
- Include or omit
- Timber headrests
- Include or omit
Heater
- Heater appearance
- Wood stove and flue
- Electric stone tower
- Heater guard
- Include or omit
Materials
- Wall timber appearance
- Warm cedar
- Thermowood appearance
- Pale Nordic timber
- Bench timber appearance
- Pale aspen appearance
- Thermally treated timber
- Hardware finish
- Graphite
- Bronze
- Brushed silver
- Glazing tint
- Clear
- Smoked
- Bronze
Lighting
- Concealed bench lighting
- Include or omit
- Light appearance
- Warm white
- Neutral white
Accessories
- Bucket, ladle and thermometer
- Include or omit
Door
- Entry hinge side
- Left
- Right
Dimension ranges describe the current model controls. Confirm the selected product, final measurements and supplied specification with the manufacturer.
Worked example: a customer brief for mobile sauna trailer
For a mobile-sauna business enquiry, save the chosen cabin with two glazing preferences. Inspect folding steps and stabilisers. List cabin, trailer and equipment references on the proposal, with actual towing, weight and installation requirements retained for the responsible supplier review.
From mobile sauna trailer choices to a clear proposal
List the selected cabin and trailer arrangement clearly on the proposal. Road legality, towing limits, equipment weight and installation requirements must come from the actual supplied product and responsible parties. The visual planner does not establish those values or certify a towable vehicle.
Questions for your mobile sauna trailer review
- Cabin arrangement
- Entry steps
- Intended use
- Actual trailer documentation
Useful views for the mobile sauna trailer review
Use these inspection views to discuss the arrangement and visible details before approving the specification.
- Sauna interior
- Chassis, suspension and hitch
- Entry and folding stair
- Heater and guard
Mobile sauna trailer configurator FAQs
Does the preview establish road legality?
No. The supplied trailer’s documentation, weights and applicable vehicle requirements must be confirmed by the responsible parties.
What should the customer specify besides the sauna interior?
Record the intended stationary use, access and required trailer package with the cabin preferences. Review the entrance and equipment arrangement. Keep actual towing, loading and road requirements with the responsible supplier rather than assuming that an axle appearance establishes them.
Put the choices
in the same view.
Explore the mobile sauna trailer configurator, review the available product options and discuss your own range with our team.