
Industrial sectional door configurator: match the track arrangement to the building conversation
An industrial sectional door is partly a building-interface decision. The track arrangement and operating package matter as much as the appearance of the closed sections, and they should be discussed before the quotation is finalised.
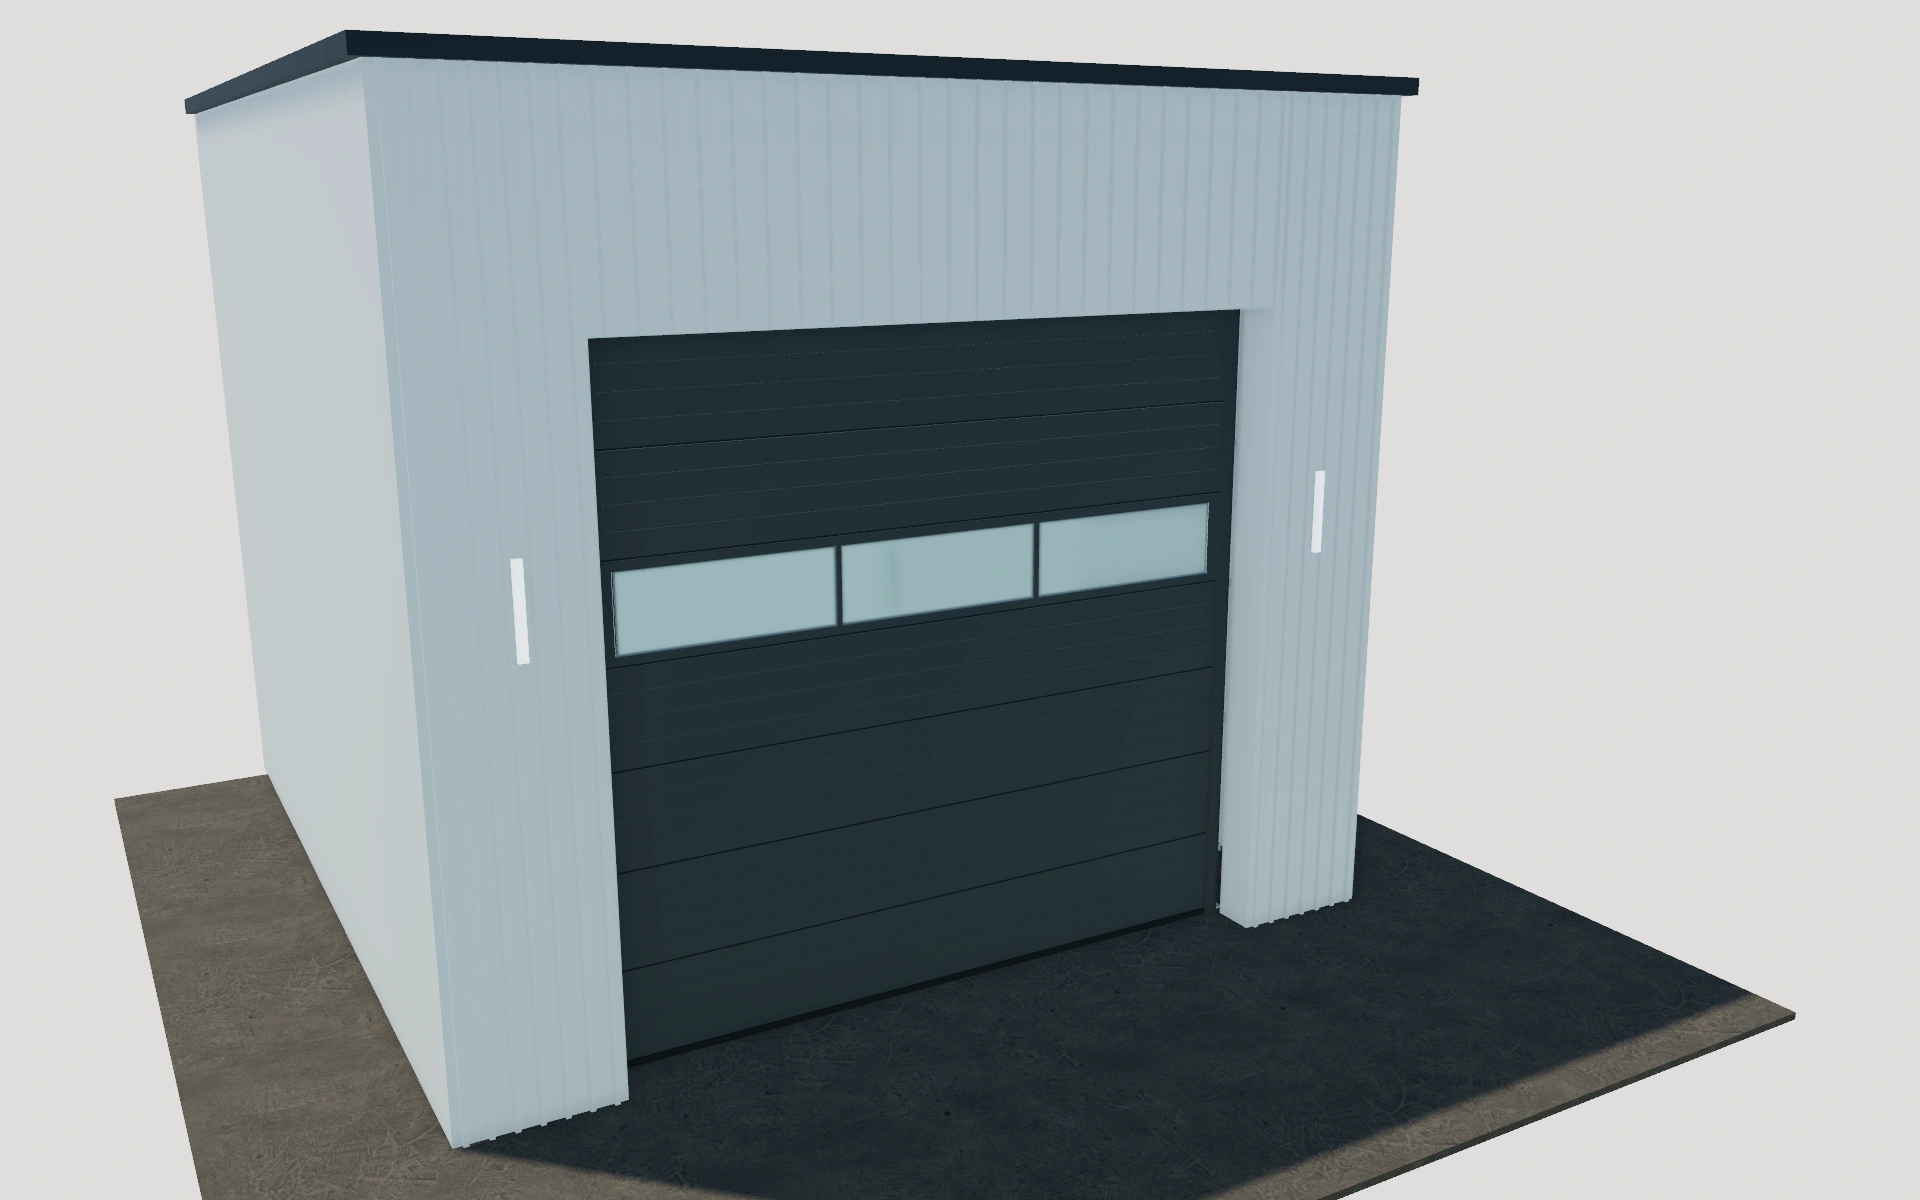
Match the track arrangement to the building conversation
Compare standard, high and vertical lift references using the same opening dimensions. Inspect the tracks and moving sections, then review insulated or full-vision appearances. Keep the customer’s overhead constraints and intended use in the project notes rather than inferring them from the warehouse scene.
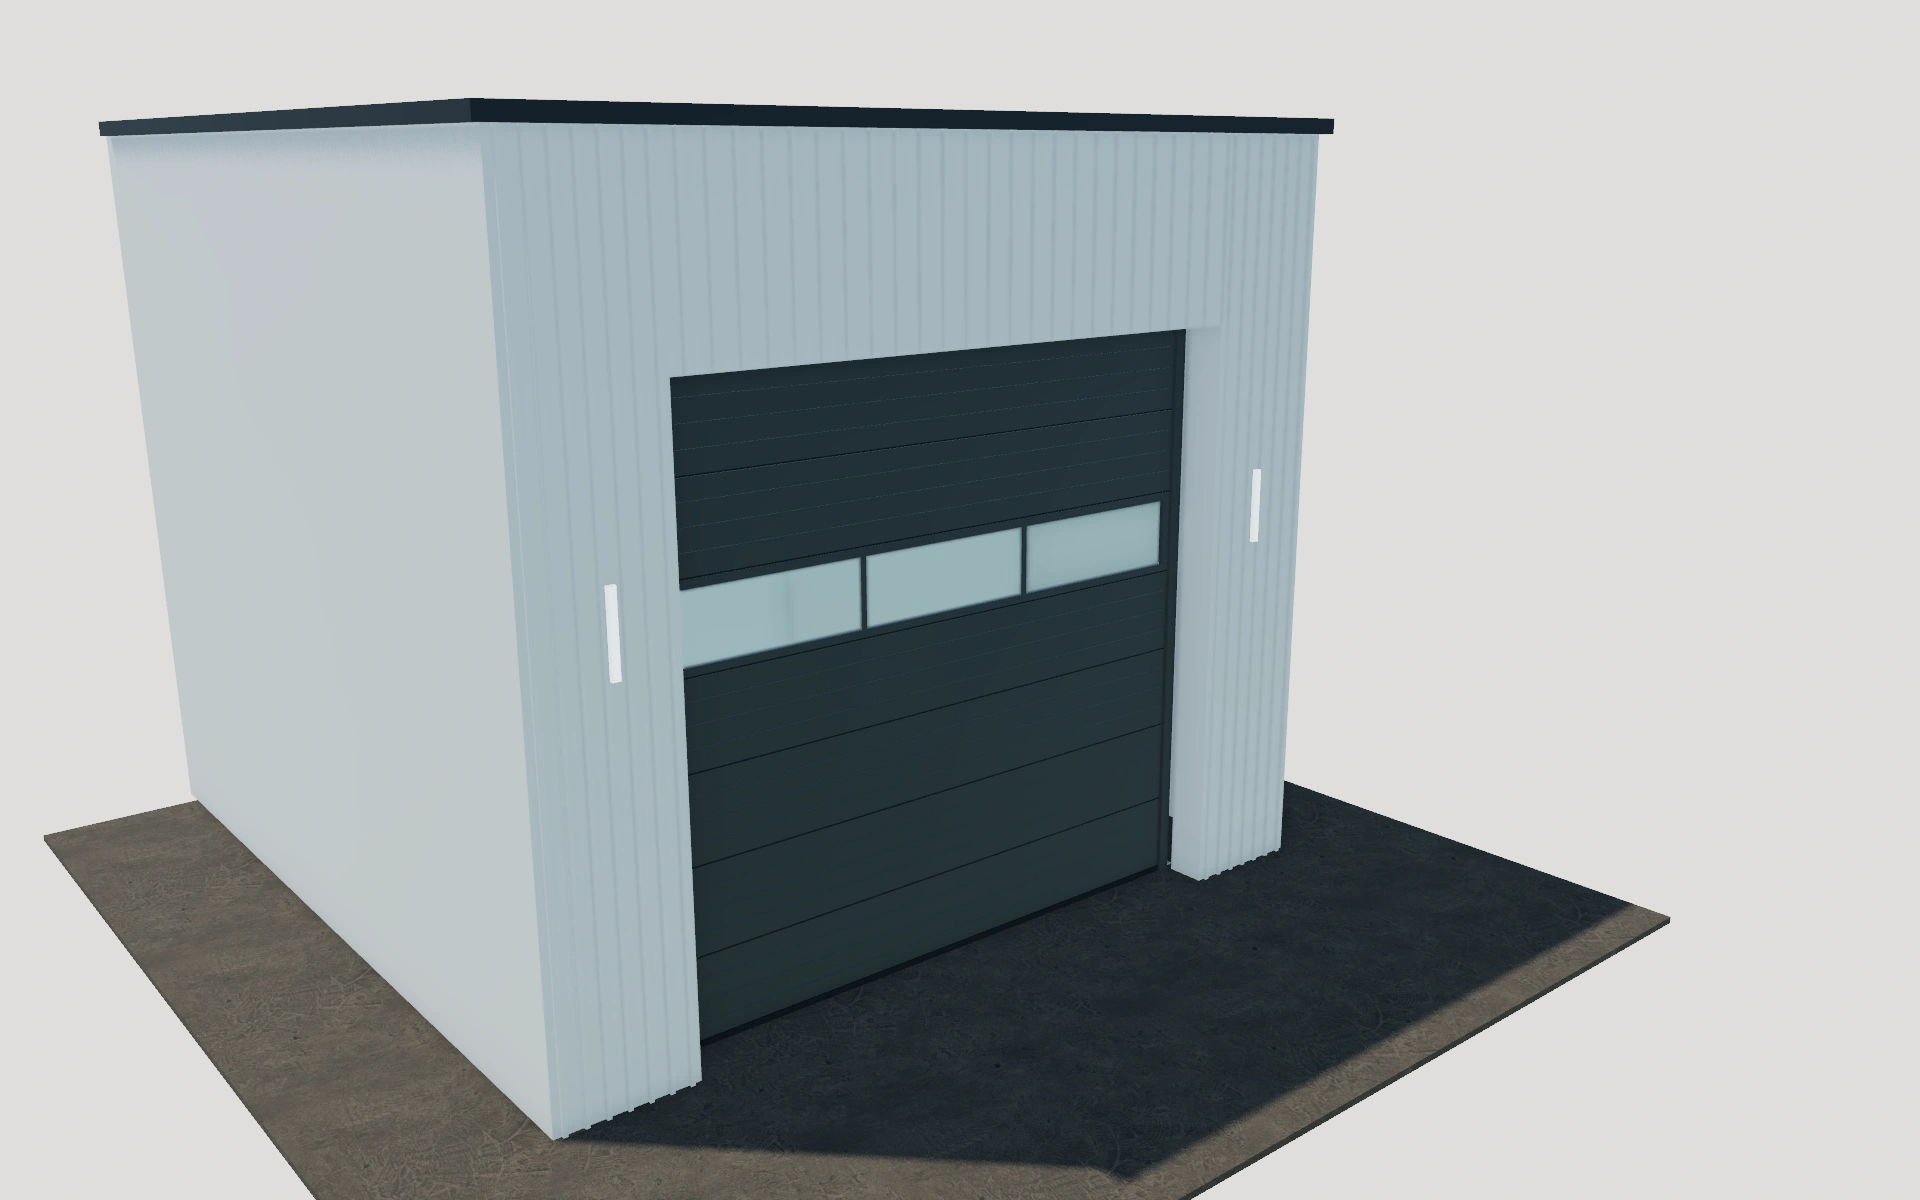
Standard, high or vertical lift?
Compare the track arrangements with the same opening reference. Each creates a different conversation about the space around and above the door. Insulated or full-vision section appearances should then be considered separately from the selected drive and the actual supplier’s product performance.
Coordinate section appearance with track and drive choices
Insulated steel and full-vision glazed sections create different elevations. Compare those appearances after the standard, high or vertical lift arrangement is understood. Section module and vision-row selections should remain attached to the chosen opening, so the proposal describes the actual panel composition.
Manual chain, ceiling-mounted and side-mounted drive references are separate operating choices. Review the open door and its surroundings before settling that package. Keep the supplier’s actual door specification and any required installation clearances with the project rather than treating a glazed-looking section as a performance rating.
Industrial sectional doors options to compare
Review the selected model before refining individual details. Available choices can change with the model and earlier selections; the groups below describe the current starting configuration.
Model
- Door construction
- Insulated steel sections
- Full-vision glazed sections
Dimensions
- Clear opening width
- 1800–6500 mm in the current model
- Clear opening height
- 2100–5500 mm in the current model
Structure
- Nominal section module
- 500 mm sections
- 600 mm sections
- Section thickness
- 40–80 mm in the current model
- Steel panel profile
- Smooth panel
- Horizontal ribs
- Recessed cassette pattern
Finishes
- Exterior finish
- Anthracite
- White
- Silver
- Deep blue
- Oxide red
- Sage
- Interior section finish
- White
- Silver
- Match exterior
Glazing
- Vision rows
- No vision rows
- One upper vision row
- Two upper vision rows
- Glazing appearance
- Clear
- Smoke tint
- Frosted privacy glazing
Tracks & drive
- Track arrangement
- Standard lift
- High lift
- Vertical lift
- Door drive
- Manual chain hoist
- Ceiling-mounted operator
- Side-mounted electric operator
Hardware
- Black flexible bottom safety edge
- Include or omit
- Lower ventilation grilles
- Include or omit
Dimension ranges describe the current model controls. Confirm the selected product, final measurements and supplied specification with the manufacturer.
Worked example: a customer brief for industrial sectional doors
For a warehouse entrance, save the preferred lift arrangement and inspect its open position. Record overhead obstructions and the operating package required. The proposal should identify the door sections, track arrangement and drive, with final installation measurements confirmed by the supplier.
From industrial sectional doors choices to a clear proposal
Record the selected track and drive arrangement with the door specification. Actual headroom, fixing conditions and operating requirements need supplier review. The opening animation makes the product easier to understand but should not be used as evidence that a particular industrial building has been assessed.
Questions for your industrial sectional doors review
- Opening dimensions
- Track arrangement
- Drive preference
- Headroom and fixing review
Useful views for the industrial sectional doors review
Use these inspection views to discuss the arrangement and visible details before approving the specification.
- Mechanism view
Industrial sectional doors configurator FAQs
Can manual and electric operation be compared?
Compatible drive choices are available in the model. Confirm the supplied operating equipment and site requirements for the chosen door arrangement.
Which site constraints should be recorded with the lift arrangement?
Include the measured opening and available space above and beside it, including obstructions. Review the door in its open state. Keep the track arrangement, drive and door-section choices together so the installer receives a coherent entrance brief.
Put the choices
in the same view.
Explore the industrial sectional doors configurator, review the available product options and discuss your own range with our team.