
Heat pump enclosure configurator: keep the maintenance side clear in the visual brief
A heat-pump enclosure is often introduced as an appearance upgrade, but the equipment still needs a practical relationship with its surroundings. The configurator should help the customer identify the service side and preferred screening arrangement.
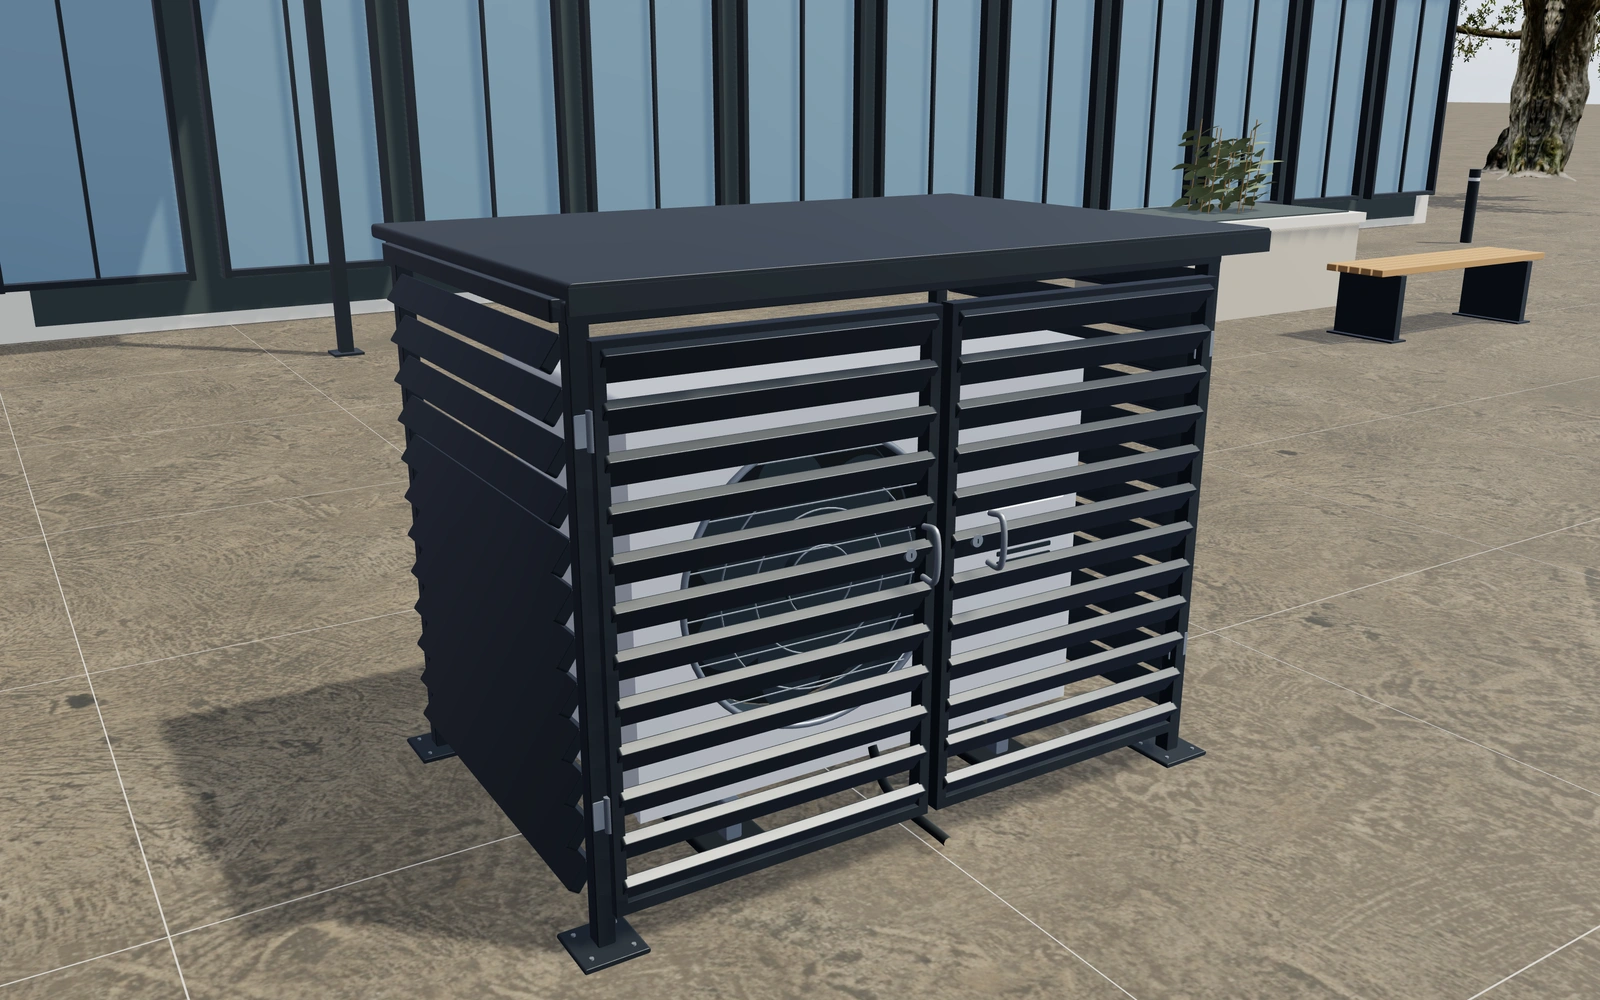
Keep the maintenance side clear in the visual brief
Compare louvered, timber and perforated appearances with the reference equipment visible. Review single and paired service doors, then discuss where pipes and the drain will pass. Record the enclosure dimensions without assuming that a visually neat fit establishes the required equipment clearances.
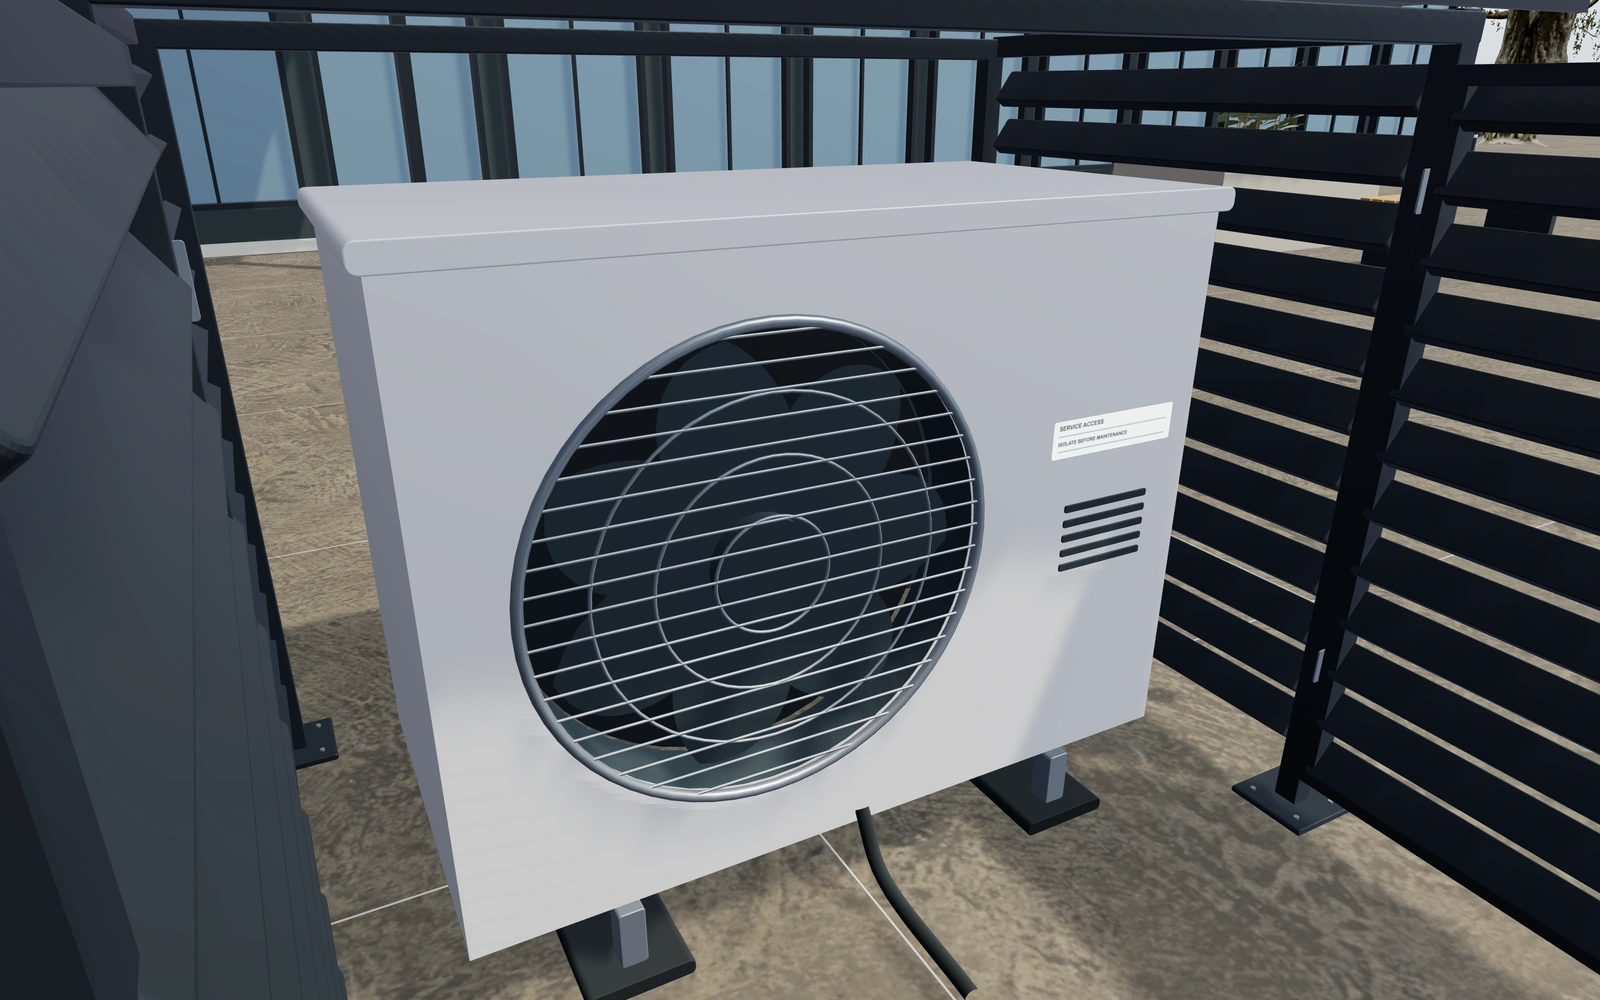
Louvred, timber or perforated screening?
Compare the panel appearances around the same equipment reference, then review service-door access. A more enclosed-looking screen is not evidence of acoustic or airflow performance. Pipe and drain routes should remain part of the brief rather than being hidden behind the preferred finish.
Review the screen and service panels together
Angled louvers, timber battens and perforated metal create different screening appearances. Compare them around the same actual unit brief. The chosen left or right connection side and single or paired service panels should stay visible so the customer can understand how the equipment is reached.
Use the reference fan arrangement for visual scale, not as a substitute for the installed heat pump. Record the screen material and hardware separately. Ask for the actual manufacturer’s airflow and service requirements, and keep any claimed acoustic result supported by the supplied system rather than the render.
Heat pump enclosures options to compare
Review the selected model before refining individual details. Available choices can change with the model and earlier selections; the groups below describe the current starting configuration.
Dimensions
- Enclosure width
- 1300–2500 mm in the current model
- Enclosure depth
- 750–1300 mm in the current model
- Enclosure height
- 1000–1900 mm in the current model
Cladding
- Screen construction
- Angled horizontal louvres
- Vertical timber battens
- Open perforated metal
- Screen gap
- 15–45 mm in the current model
- Louvre blade angle
- 20–55 ° in the current model
- Rear screen
- Include or omit
Finishes
- Metal frame and screen finish
- Anthracite
- Warm white
- Sage
- Brushed metal
Details
- Weather cap
- Include or omit
- Cap front overhang
- 50–180 mm in the current model
Connections
- Insulated connection-pipe kit
- Include or omit
- Connection side
- Left side
- Right side
- Condensate outlet and hose
- Include or omit
Access
- Service access arrangement
- Single front access panel
- Paired front access panels
- Access hardware
- Key cylinder
- Lever latch
Dimension ranges describe the current model controls. Confirm the selected product, final measurements and supplied specification with the manufacturer.
Worked example: a customer brief for heat pump enclosures
For equipment beside a garden path, save two screening preferences and note the maintenance side. List the enclosure and selected access arrangement in the proposal, with supplier clearances and the actual equipment dimensions ready for review.
From heat pump enclosures choices to a clear proposal
Use the proposal to identify the enclosure finish and access arrangement. Obtain ventilation, clearance and maintenance requirements from the actual heat-pump supplier. That gives the enclosure specialist a useful customer brief while keeping the equipment’s operating needs attached to the project.
Questions for your heat pump enclosures review
- Equipment reference
- Service side
- Pipe and drain routes
- Supplier clearance requirements
Useful views for the heat pump enclosures review
Use these inspection views to discuss the arrangement and visible details before approving the specification.
- Fan, service access and pipe connections
- Cladding, hinge and ground fixings
Heat pump enclosures configurator FAQs
Does the preview establish noise reduction?
No. Obtain acoustic and ventilation information for the actual enclosure and heat-pump combination. The render explains appearance and access.
What should a heat-pump enclosure enquiry include?
Provide the actual unit’s dimensions and its manufacturer’s access and airflow requirements. Compare the screening appearance around that brief. Keep the enclosure finish separate from any claimed acoustic result and record how service access is intended to work.
Put the choices
in the same view.
Explore the heat pump enclosures configurator, review the available product options and discuss your own range with our team.