
Glazed container room configurator: compare transparency and privacy around the full container
A glazed container room is often introduced through its front elevation, but the best layout depends on which sides face the customer’s house, neighbouring areas and intended approach. The configurator should make those viewpoints easy to compare.
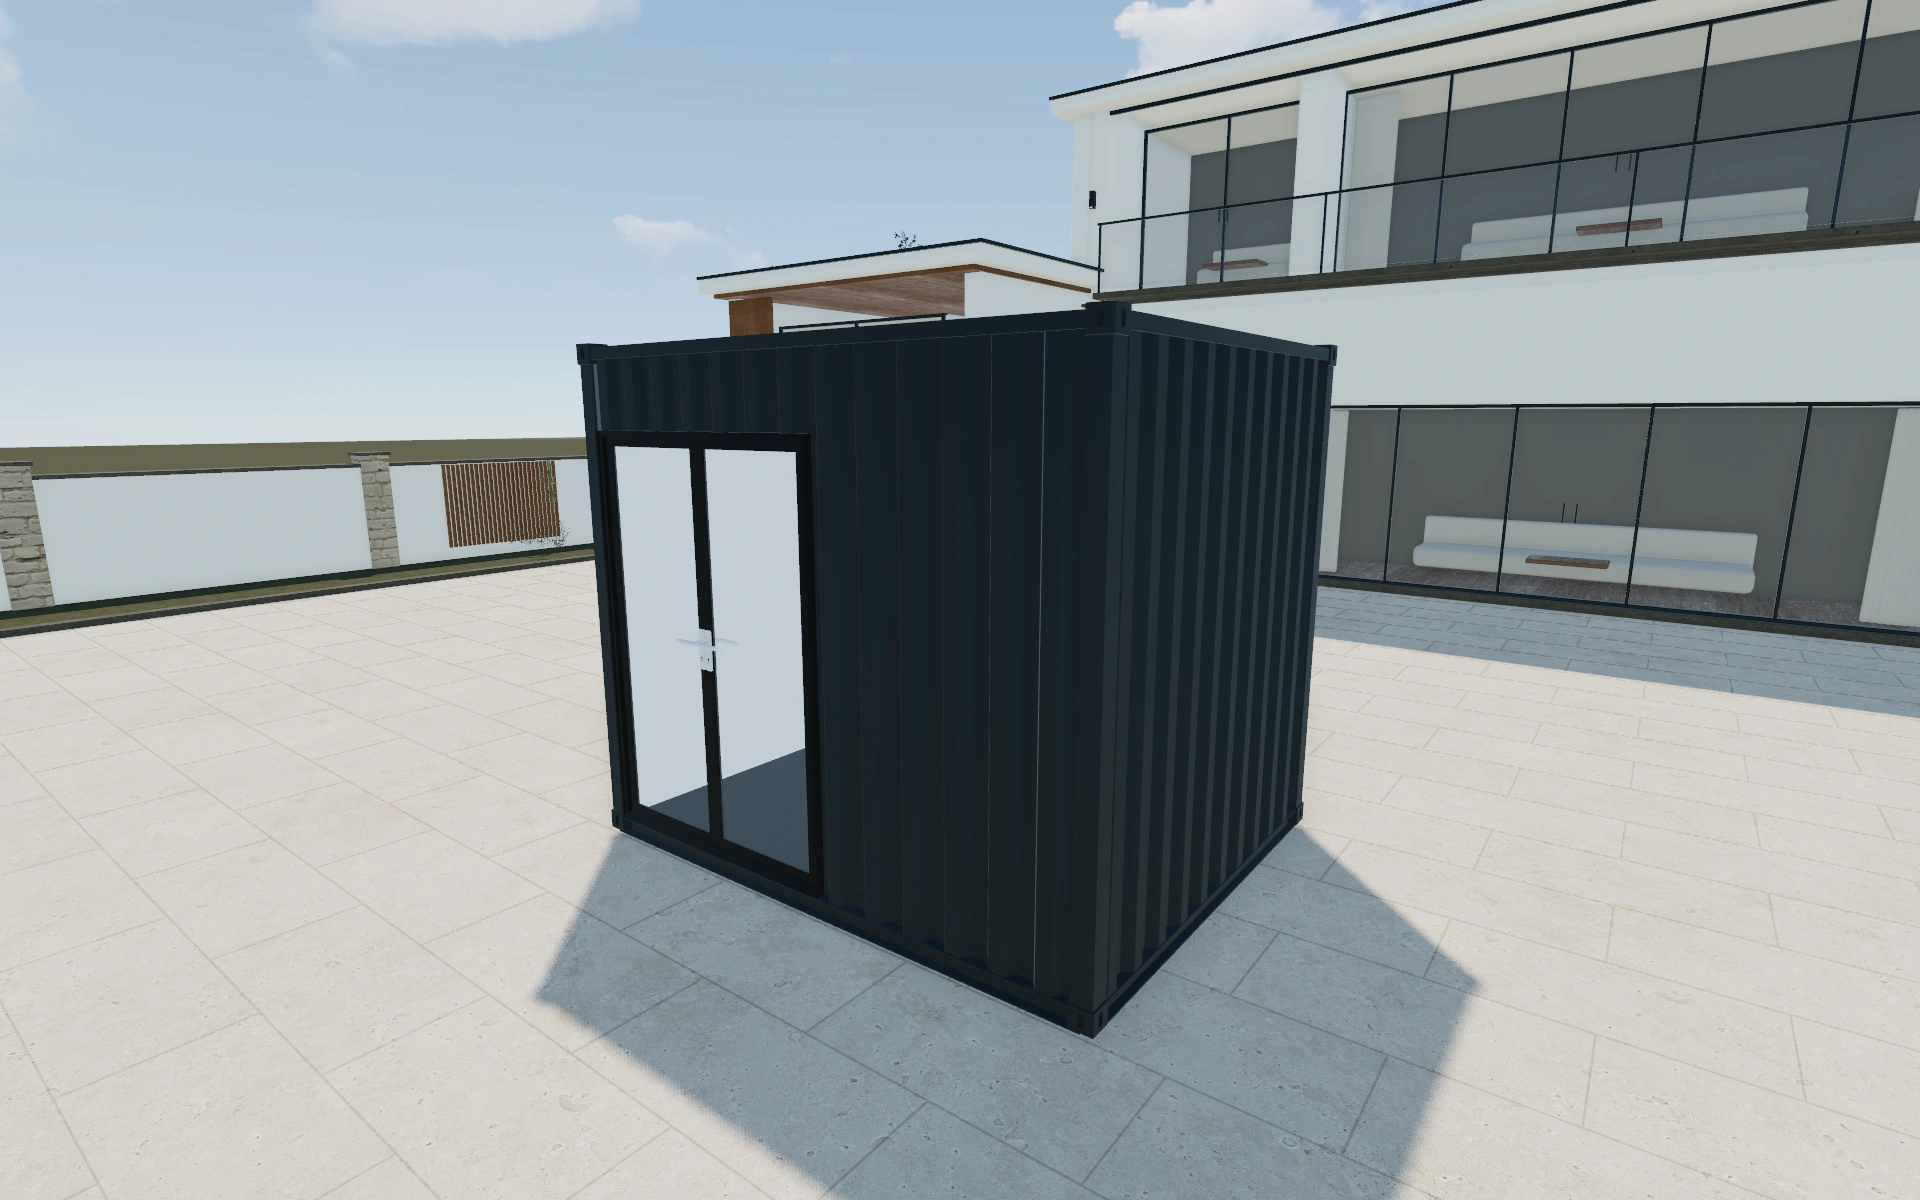
Compare transparency and privacy around the full container
Review the glazed areas with the solid parts of the enclosure in the same view. Ask where privacy, storage or furniture needs a less transparent wall. Rotate around the room so a strong front view does not hide a return that is important on the actual site.
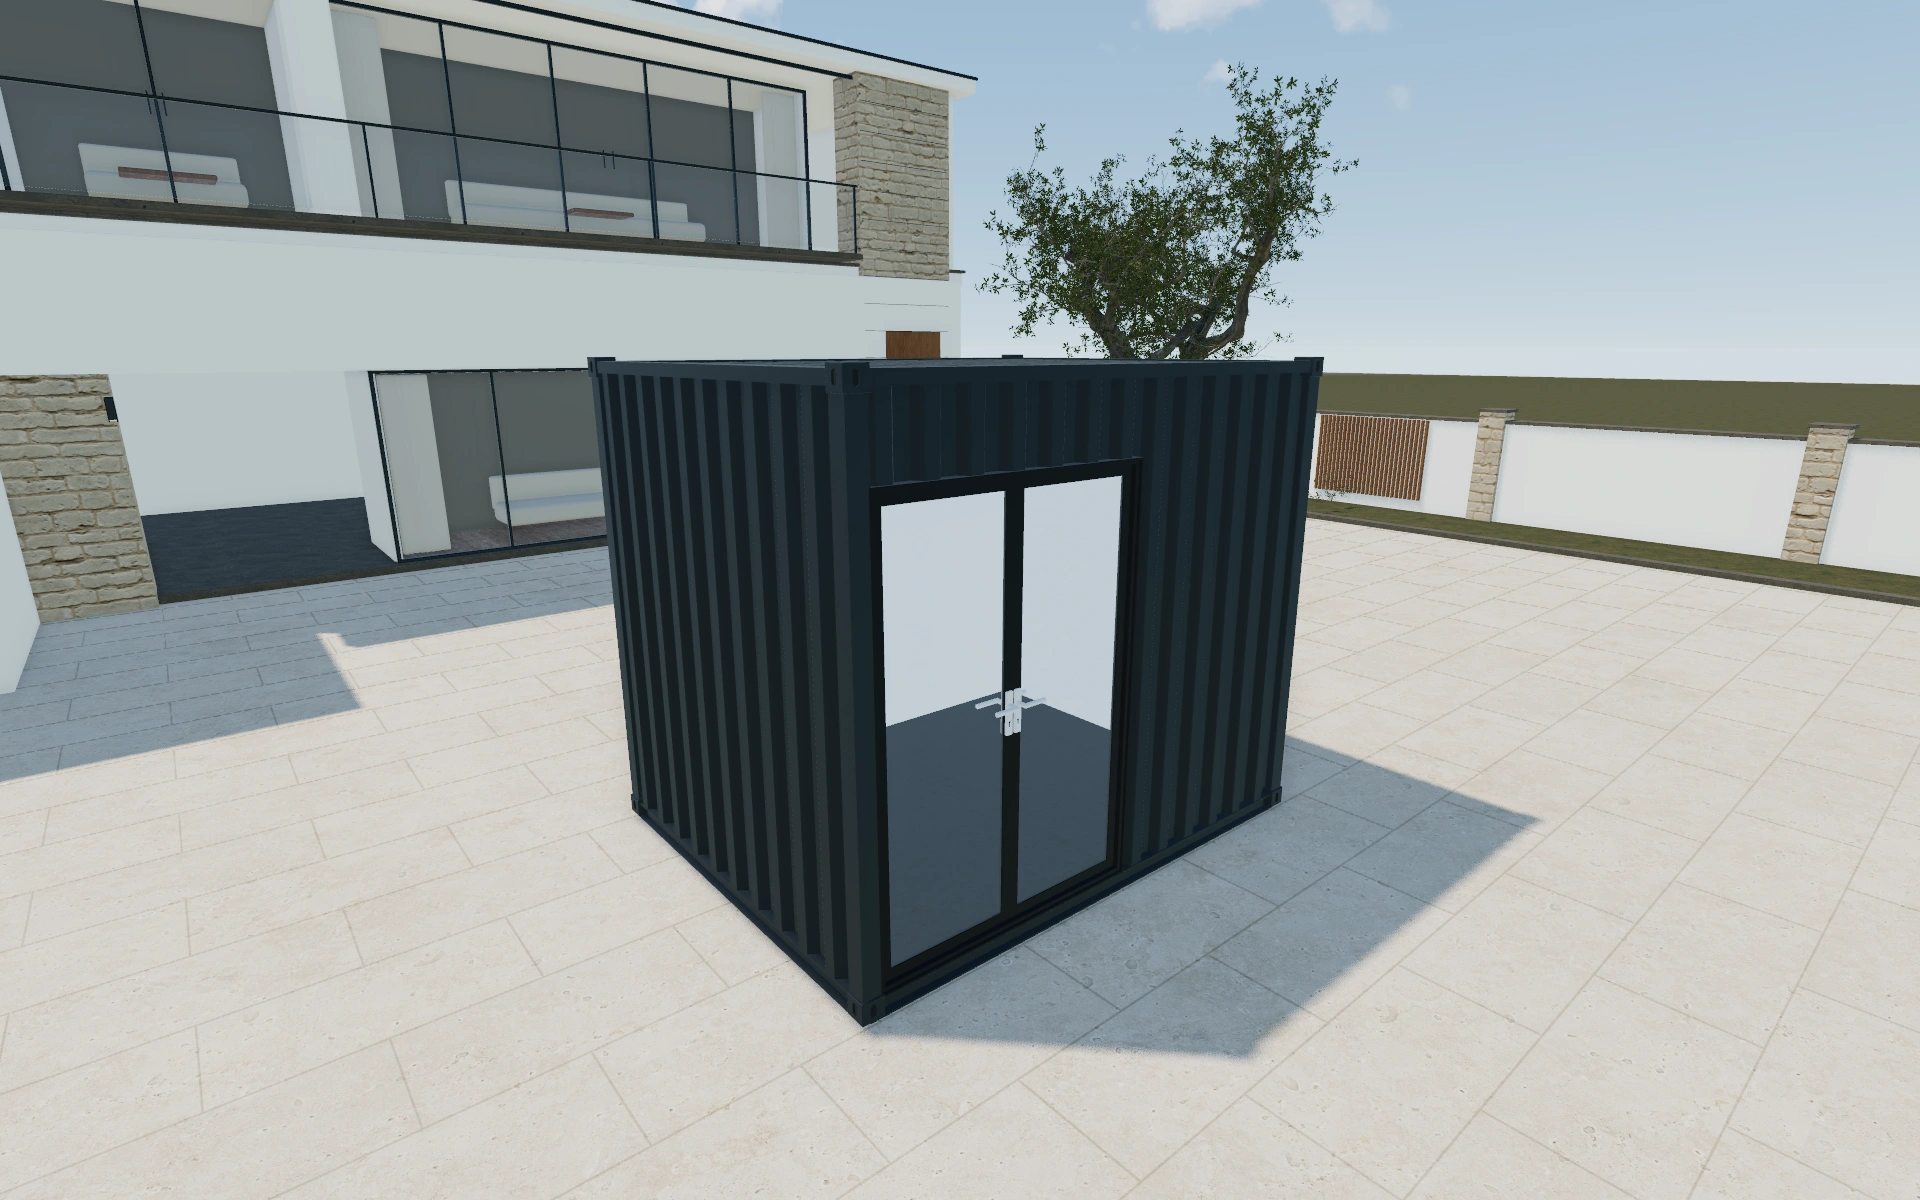
More glazing or a useful solid wall?
Compare daylight preferences with furniture and privacy requirements. A fully transparent-looking frontage can make a room appealing while leaving little agreed wall space for storage. Hold the container arrangement steady and inspect the returns so the discussion includes all sides that will be visible on the actual site.
Test the glazing against privacy and furniture needs
Compare a more glazed elevation with a useful solid-wall arrangement at the same container dimensions. Look from the intended interior use toward the outside as well as from the garden. This makes privacy and furniture position part of the choice instead of treating glass area as an automatic improvement.
Keep each selected opening attached to its side of the room. Record container finish and frame appearance separately. Include the positioning, base and service requirements in the supplier brief so the configured envelope does not stand in for the whole site installation.
Glazed container room options to compare
Review the selected model before refining individual details. Available choices can change with the model and earlier selections; the groups below describe the current starting configuration.
Dimensions
- Dimensions
- 3.05m x 2.43m
- 4.57m x 2.43m
- 6.09m x 2.43m
- 7.62m x 2.43m
- 9.14m x 2.43m
- 10.66m x 2.43m
- 12.19m x 2.43m
- Dimensions unit
- Metric
- Imperial
- Dimensions type
- Standard
- Custom
- Standard height
- 2.62m
Finishes
- Container construction color type
- Anthracite
- Black
- Grey
- White
- Custom
- Container wall elements color type
- Anthracite
- Brown
- Black
- Grey
- White
- Container flooring color
- Black
- Grey
- Beige
- Natural oak
Openings
- Front selection
- Single window
- Fixed window
- Single paneled door
- Double glass door
- Sliding doors
Lighting & power
- Container lighting - width
- LED strip lighting
- Container lighting - depth
- LED strip lighting
Accessories
- Container Elements position
- Front
- Back
- Left
- Right
- Container interior wall position
- Front
- Back
- Left
- Right
- Front selection
- Dry lined wall
- Wood slatted board
- Vinyl type
- Normal
- Anti slip
- Container add-ons package
- Basic
- Container add-ons
- Air-conditioning
- Wall heater
- Water heater
- Double socket
- Exterior light
- Extra interior light
- Container interior package
- Basic kitchen
- Basic bathroom
- Container services
- 4 year warranty
- Installation
- Delivery
Advanced
- Container add-ons selection
- Electrical package
- Electrical units
- Container interior package selection
- No
- Yes
- Container services selection
- No
- Yes
Dimension ranges describe the current model controls. Confirm the selected product, final measurements and supplied specification with the manufacturer.
Worked example: a customer brief for glazed container room
For a customer planning a small meeting room, save a more open arrangement and a more private preference. Record where a screen or storage wall would sit. The proposal should identify the chosen enclosure and glazing, with services and delivery access kept separate from the visual finish choices.
From glazed container room choices to a clear proposal
Describe the selected enclosure and glazing arrangement in the proposal. Keep installation access, services and site requirements separate from the visual specification. That preserves the reason for the customer’s choices when another team member prepares the next document or arranges the survey.
Questions for your glazed container room review
- Glazed and solid areas
- Privacy needs
- Return elevations
- Installation access
Useful views for the glazed container room review
Use these inspection views to discuss the arrangement and visible details before approving the specification.
- Main View
- Top View
Glazed container room configurator FAQs
Why should the side elevations be reviewed?
They reveal privacy, furniture and external-appearance questions that a front view can hide. Keep those requirements with the saved room configuration.
What should I compare from the interior side of the glass?
Check the intended furniture wall, privacy needs and the route to the entrance. A highly glazed exterior can still leave those questions unanswered. Keep the chosen glazed sides explicit in the proposal and distinguish them from the container finish.
Put the choices
in the same view.
Explore the glazed container room configurator, review the available product options and discuss your own range with our team.