
Garage cabinet configurator: build the workshop around the storage tasks
A garage storage run should match what the customer actually needs to store and do. Drawers suit smaller tools, tall cupboards hold larger equipment and an open workbench leaves useful working space. A module-based configurator makes these decisions visible before the customer commits to a complete run.
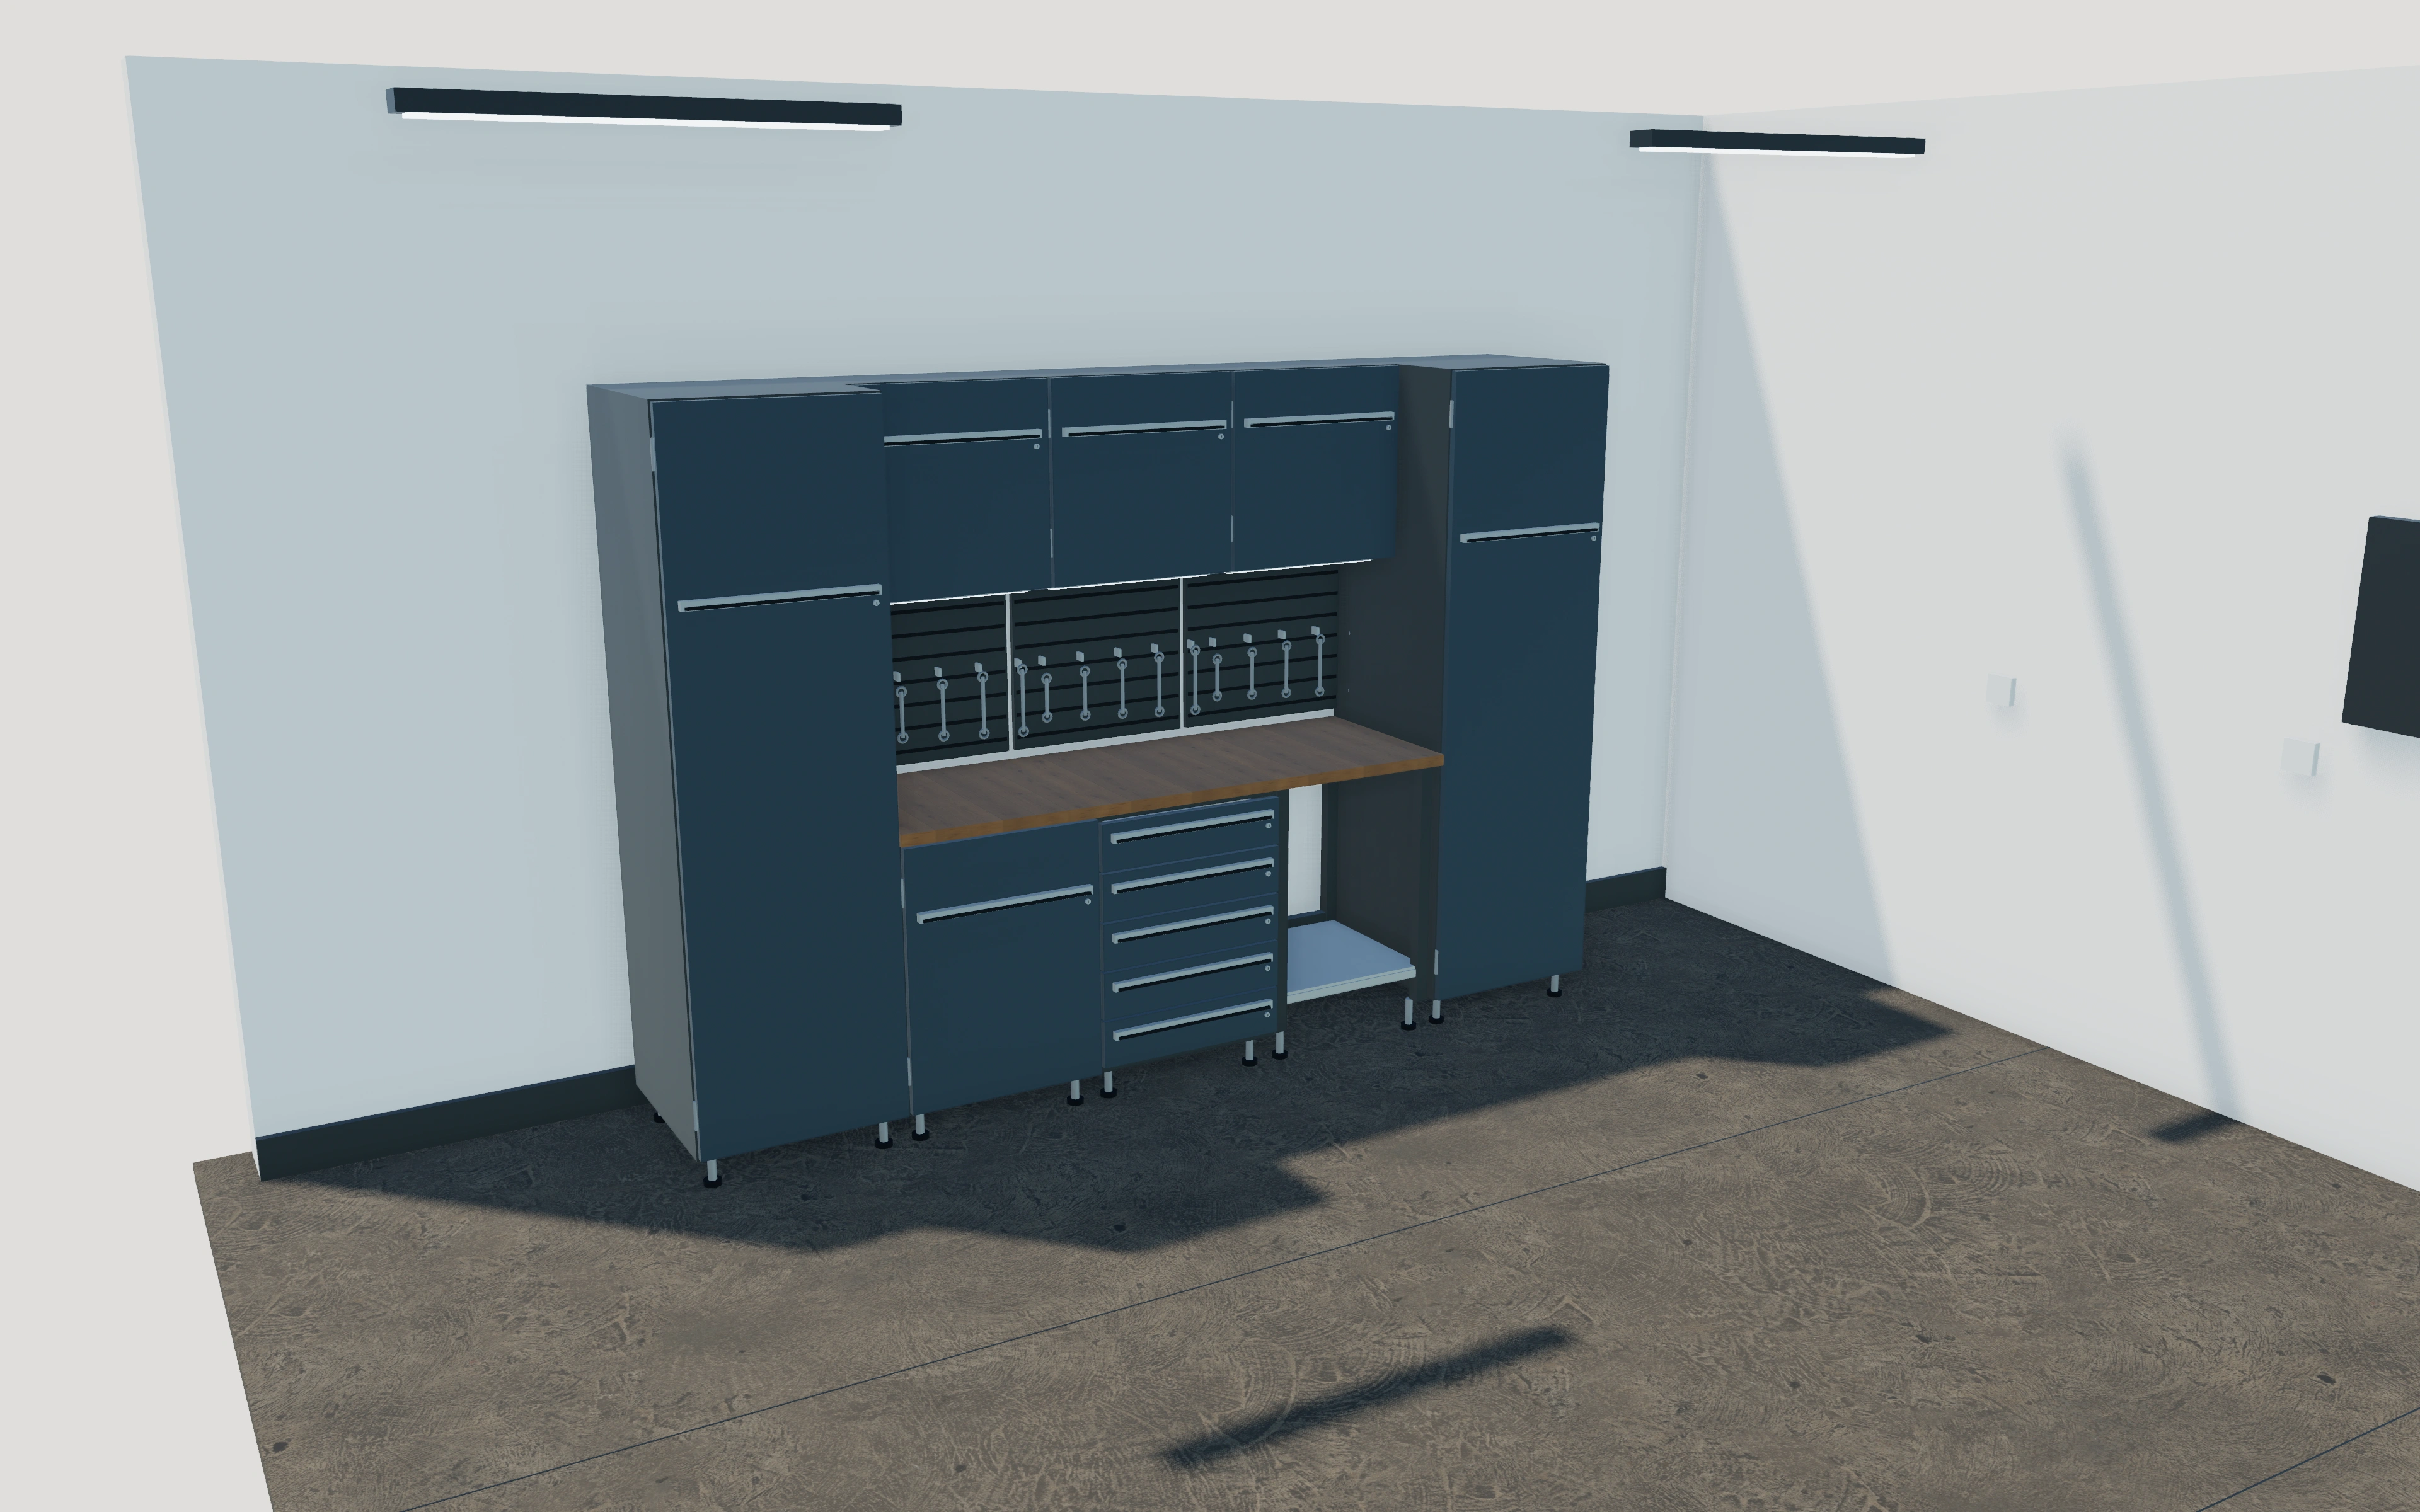
Build the workshop around the storage tasks
Choose the number of floor modules and assign a function and width to each position. The current layout assembles a straight run from one to eight modules. Compare cupboard, drawer, tall storage, workbench and recycling modules instead of stretching a generic cabinet across the wall. Check the total run against the available wall length, then inspect door and drawer operation in the same view.
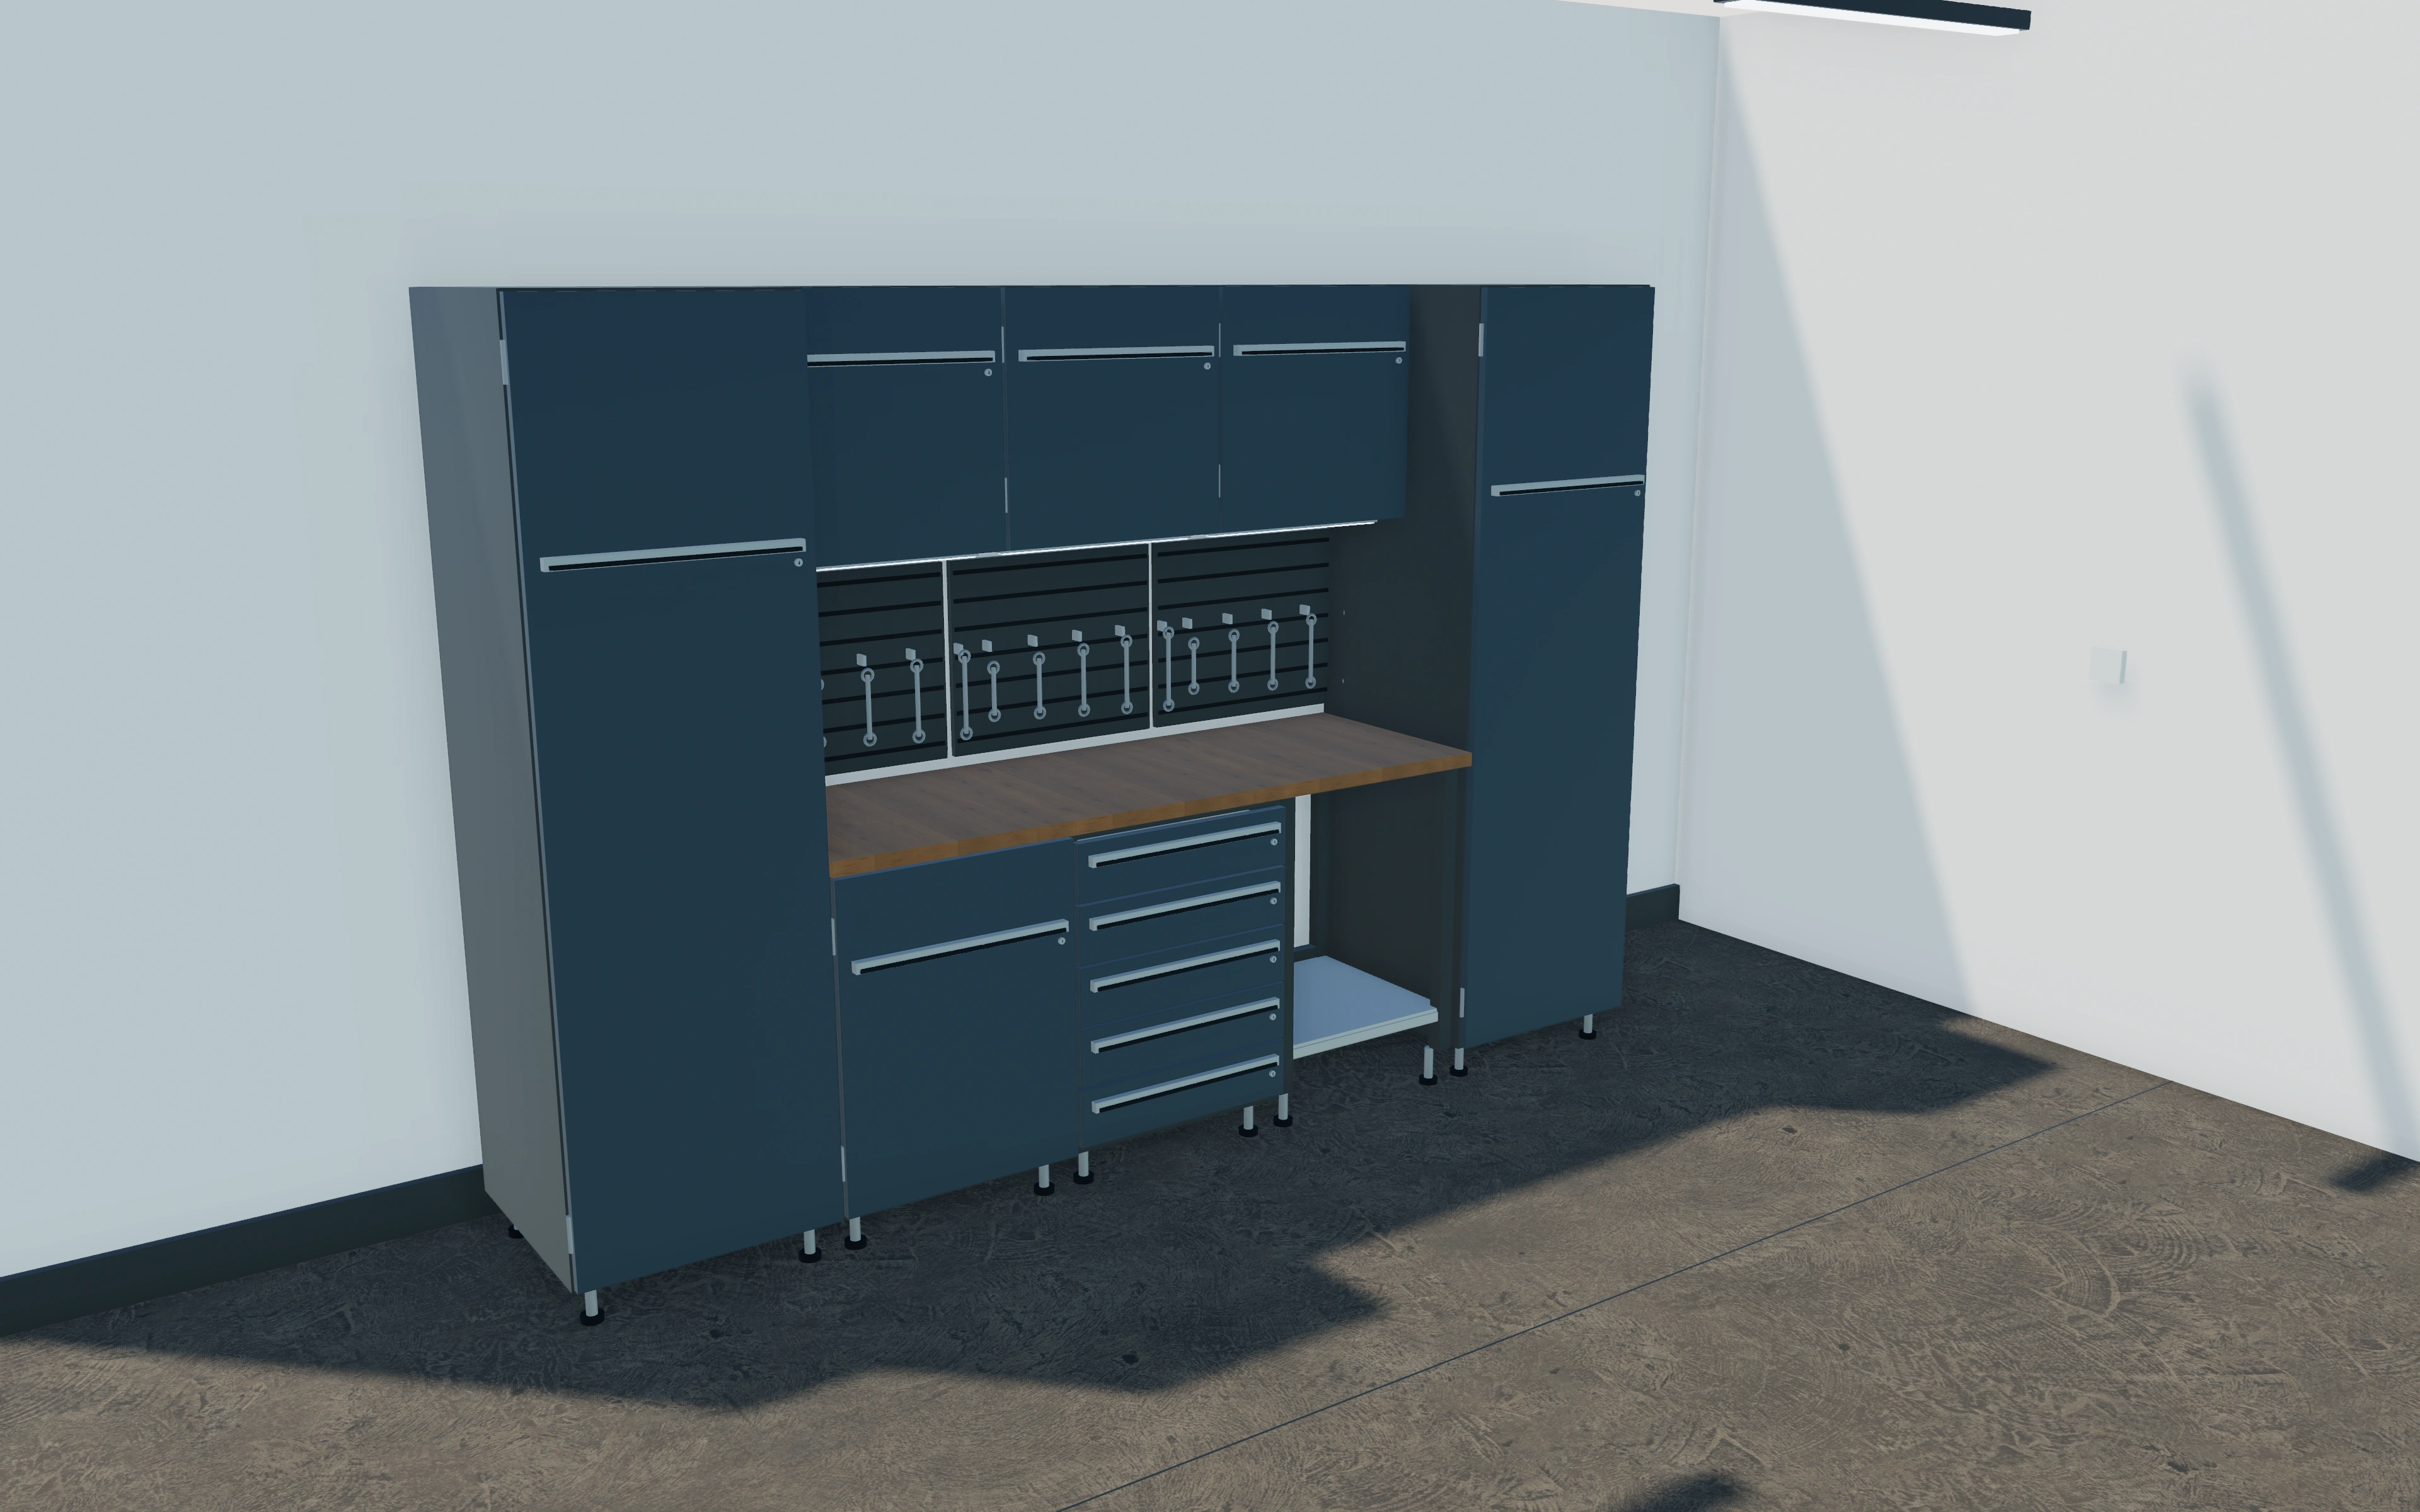
Closed cupboards or drawer-based storage?
A cupboard provides flexible larger compartments but can make small tools harder to find. A bank of shallow drawers gives more separate storage positions and a clearer view of smaller items when extended. An open workbench creates access below the worktop but provides less enclosed storage. Combining these functions usually produces a more useful discussion than choosing every module to be identical. Use the opening controls to inspect the intended storage and check the working aisle separately during the site survey.
Worktop materials and wall storage
Timber, stainless steel and black compact laminate change both the appearance and intended character of the work surface. Compare them with the selected cabinet colours and handle finish. Confirm chemical resistance, heat limits, cleaning requirements and load ratings with the chosen supplier rather than inferring them from the rendered material.
Above the worktop, choose solid or smoked-glass wall cabinet doors and a horizontal slatwall or perforated tool panel. Task lighting helps show the work area in the preview. Discuss where cables and sockets will run before installation, and check that wall cupboards leave enough usable height for the work the customer intends to do.
Garage cabinet options to compare
Review the selected model before refining individual details. Available choices can change with the model and earlier selections; the groups below describe the current starting configuration.
Layout
- Number of floor modules
- 1–8 in the current model
Modules
- Module 1 type
- Base cupboard
- Five-drawer cabinet
- Tall storage cupboard
- Open workbench
- Waste and recycling cabinet
- Module 1 width
- 450 mm
- 600 mm
- 750 mm
- 900 mm
- Module 2 type
- Base cupboard
- Five-drawer cabinet
- Tall storage cupboard
- Open workbench
- Waste and recycling cabinet
- Module 2 width
- 450 mm
- 600 mm
- 750 mm
- 900 mm
- Module 3 type
- Base cupboard
- Five-drawer cabinet
- Tall storage cupboard
- Open workbench
- Waste and recycling cabinet
- Module 3 width
- 450 mm
- 600 mm
- 750 mm
- 900 mm
- Module 4 type
- Base cupboard
- Five-drawer cabinet
- Tall storage cupboard
- Open workbench
- Waste and recycling cabinet
- Module 4 width
- 450 mm
- 600 mm
- 750 mm
- 900 mm
- Module 5 type
- Base cupboard
- Five-drawer cabinet
- Tall storage cupboard
- Open workbench
- Waste and recycling cabinet
- Module 5 width
- 450 mm
- 600 mm
- 750 mm
- 900 mm
- Module 6 type
- Base cupboard
- Five-drawer cabinet
- Tall storage cupboard
- Open workbench
- Waste and recycling cabinet
- Module 6 width
- 450 mm
- 600 mm
- 750 mm
- 900 mm
- Module 7 type
- Base cupboard
- Five-drawer cabinet
- Tall storage cupboard
- Open workbench
- Waste and recycling cabinet
- Module 7 width
- 450 mm
- 600 mm
- 750 mm
- 900 mm
- Module 8 type
- Base cupboard
- Five-drawer cabinet
- Tall storage cupboard
- Open workbench
- Waste and recycling cabinet
- Module 8 width
- 450 mm
- 600 mm
- 750 mm
- 900 mm
Dimensions
- Cabinet depth
- 450–750 mm in the current model
- Worktop height
- 800–1050 mm in the current model
- Tall cabinet height
- 1800–2400 mm in the current model
Finishes
- Cabinet body
- Anthracite
- Satin black
- Soft white
- Silver
- Bronze
- Deep blue
- Door and drawer fronts
- Anthracite
- Satin black
- Soft white
- Silver
- Bronze
- Deep blue
- Handles and hardware
- Brushed stainless
- Black
Worktop
- Worktop material
- Solid timber
- Stainless steel
- Black compact laminate
- Worktop thickness
- 20–50 mm in the current model
Wall storage
- Wall cabinets above base units
- Include or omit
- Wall cabinet doors
- Solid metal
- Smoked glass
- Tool storage wall
- No tool wall
- Horizontal slatwall
- Perforated tool panel
Lighting
- Under-cabinet task lighting
- Include or omit
Hardware
- Base support
- Adjustable feet
- Recessed plinth
- Lockable doors and drawers
- Include or omit
Dimension ranges describe the current model controls. Confirm the selected product, final measurements and supplied specification with the manufacturer.
Worked example: a customer brief for garage cabinet
For a compact workshop, begin with five 600 mm modules: a tall cupboard, a base cupboard, a drawer cabinet, an open workbench and another tall cupboard. This makes a 3,000 mm straight storage run. Add wall cabinets above the lower units and a tool panel behind the worktop. Compare a timber worktop with stainless steel, then swap the base cupboard for a recycling pull-out. Save the chosen module list and ask the installer to verify wall outlets, door access and the clear aisle before quoting installation.
From garage cabinet choices to a clear proposal
List the selected module sequence, widths, cabinet depth, worktop and tall-unit heights in the proposal. Add wall storage, lighting, handles, support type and locks as explicit choices. Keep installation, wall anchoring, electrical work and delivery separate from the cabinet list. The final supplier specification must establish permitted loads and suitable fixings for the actual wall.
Questions for your garage cabinet review
- Module sequence and total run length
- Door and drawer access
- Worktop and tool-wall specification
- Anchoring, delivery and installation scope
Useful views for the garage cabinet review
Use these inspection views to discuss the arrangement and visible details before approving the specification.
- 3D perspective
- 2D plan
Garage cabinet configurator FAQs
Can each cabinet have a different width?
Yes. Each active position has its own module type and width selection: 450, 600, 750 or 900 mm. The run length follows those individual choices. Cabinet depth and the main height controls apply across the run, allowing the customer to compare an organized system without manually aligning each cabinet in the 3D view.
Can I see inside the cupboards and drawers?
The operation controls open cupboard doors and extend the drawer assemblies and recycling pull-outs. Use these views to explain storage access and compare module functions. They show the model geometry; they do not certify load capacity, anti-tip performance or the full clearance needed by a person working in front of the storage.
Put the choices
in the same view.
Explore the garage cabinet configurator, review the available product options and discuss your own range with our team.