
Decking system configurator: make the support layout visible beneath the finished surface
A deck should not be discussed only as a board colour. Its shape, access and supporting arrangement need a shared reference, particularly when the terrace has a recessed corner or a change in level.
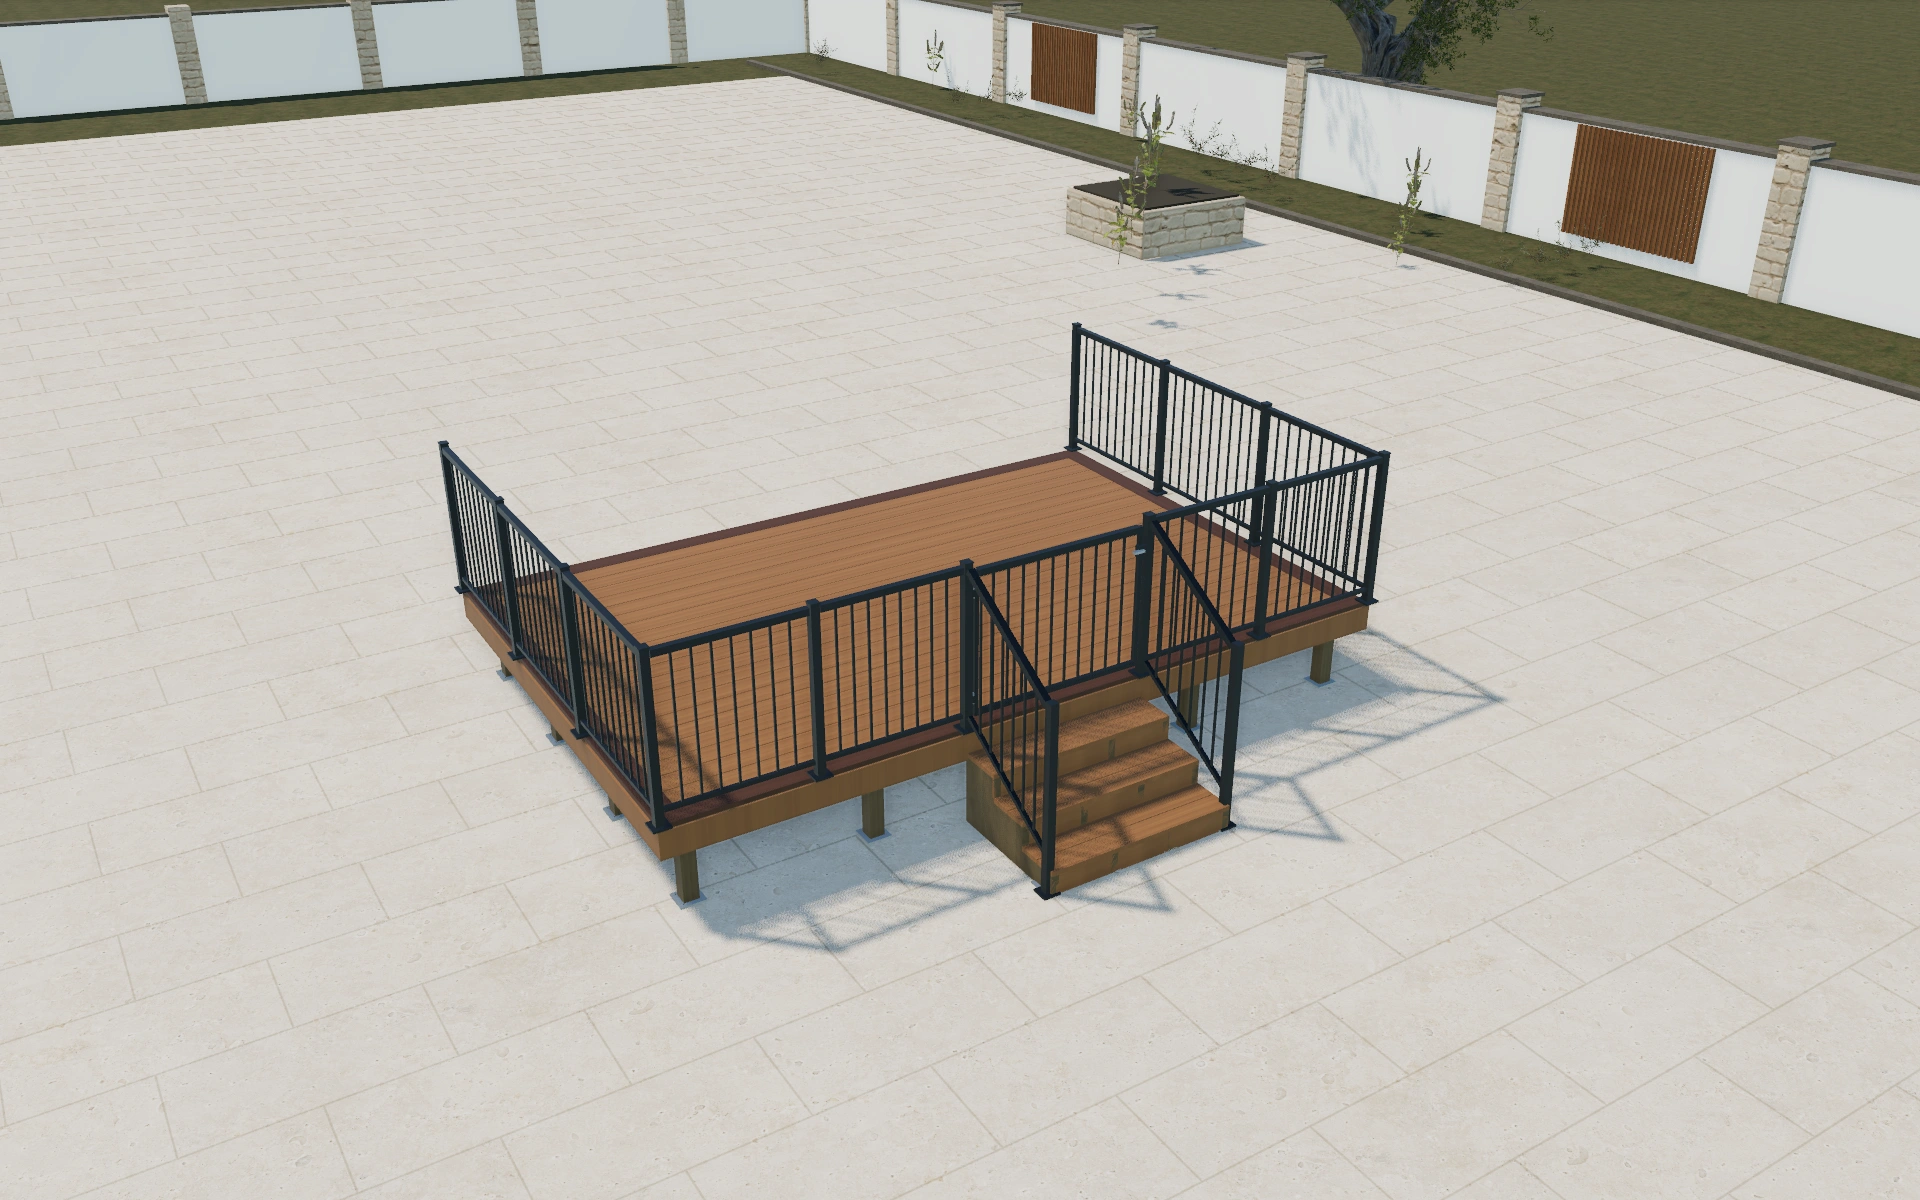
Make the support layout visible beneath the finished surface
Compare the rectangle and recessed-L layouts before deciding board direction and border details. Use the framing inspection to understand where joists, bearers and supports sit. Review the stair and railing preferences alongside the finished edge rather than adding them after the main quotation.
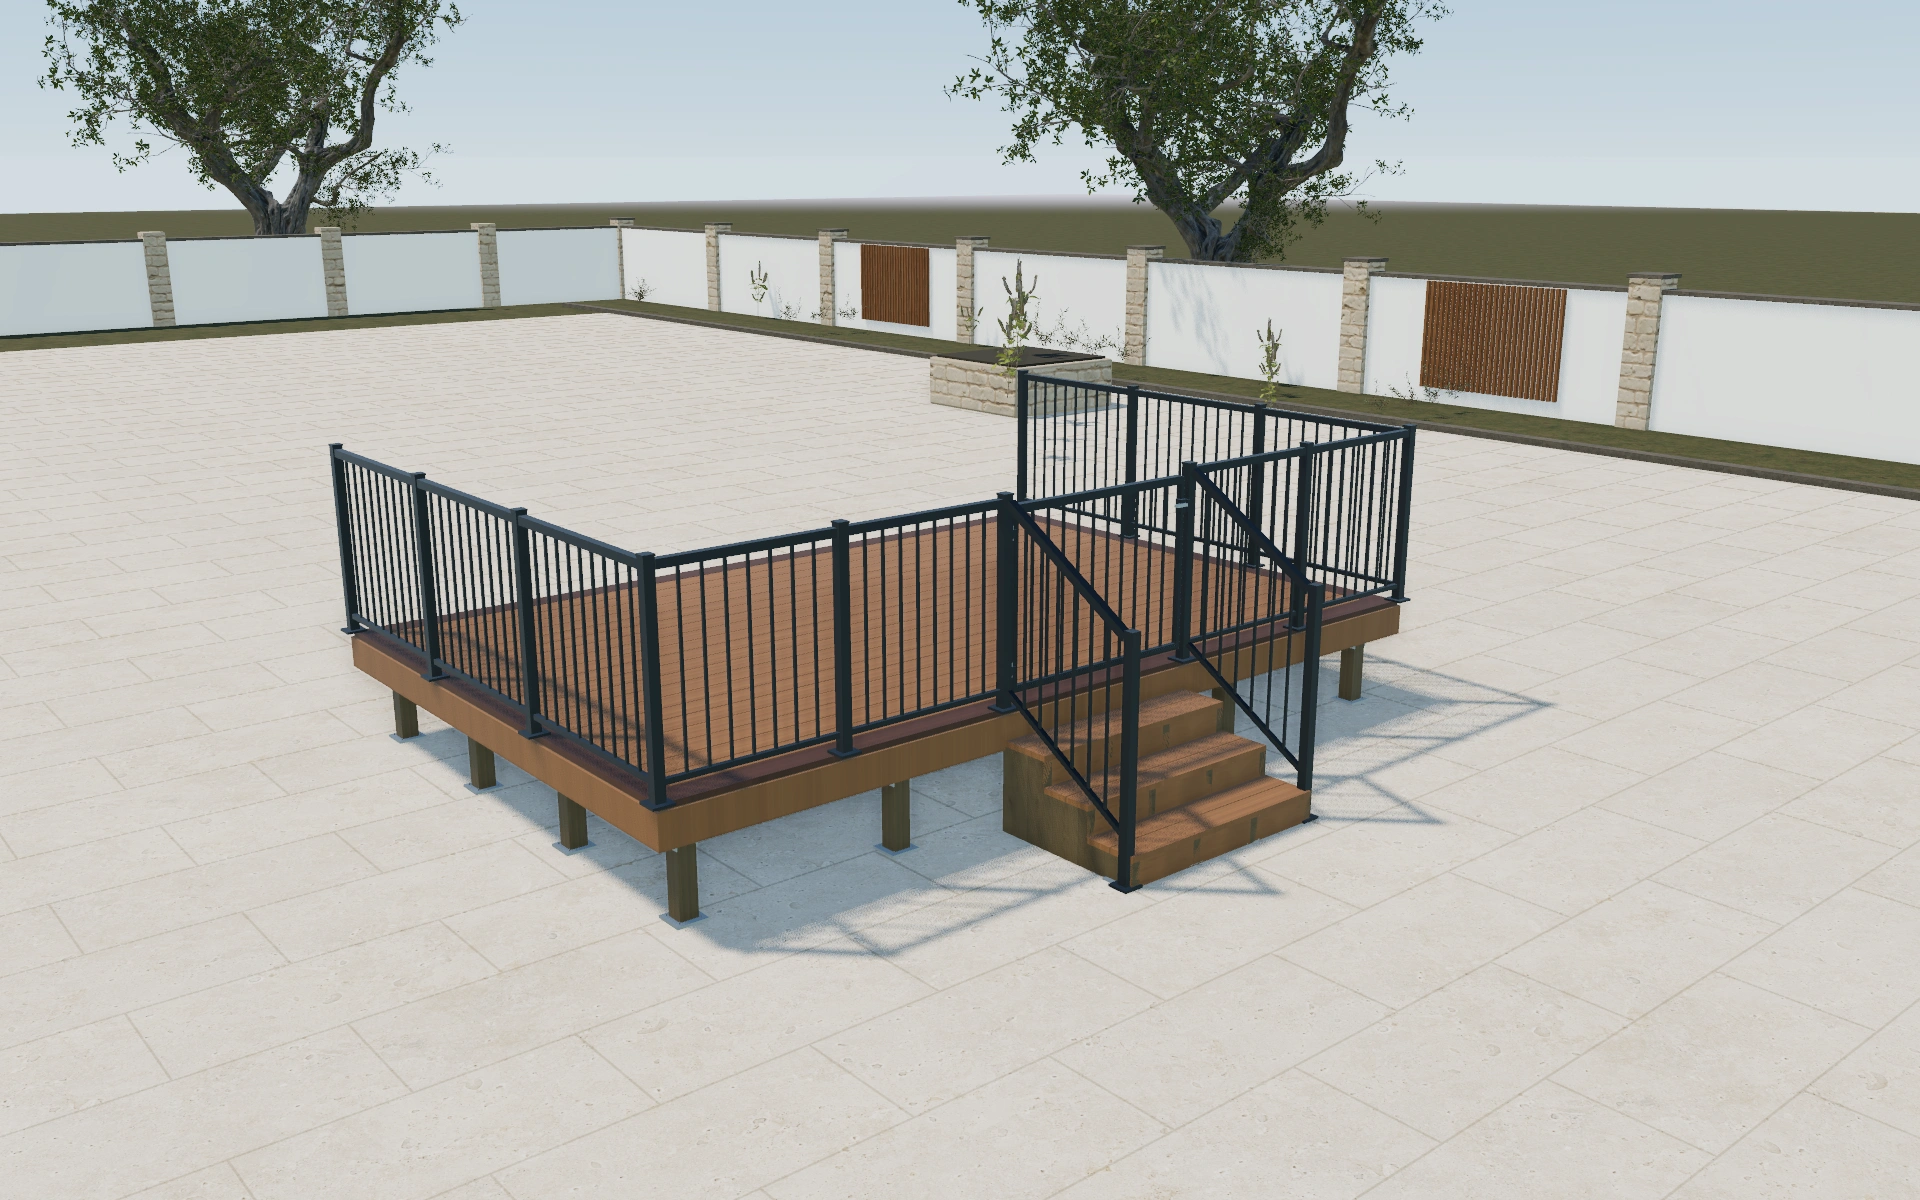
Rectangle or recessed L shape?
Compare the footprint before board direction and border details. The recessed layout changes how the deck relates to the building and approach. Inspect the framing view and discuss stairs and railings with the finished edge, rather than treating the surface as an isolated material patch.
Coordinate board direction, edges and the structure below
Boards running across the width read differently from boards along the depth. Compare them on the same rectangular or recessed-L footprint, then refine the surface and border finish. A contrasting perimeter board should be treated as a deliberate edge choice rather than assumed to match the main deck.
Review the framing view with the stairs and railing positions retained. Timber and coated-metal substructure appearances communicate different visual assemblies, but the actual design still belongs to the supplied system. List surface, edge, access and support work distinctly so the site scope stays understandable.
Decking systems options to compare
Review the selected model before refining individual details. Available choices can change with the model and earlier selections; the groups below describe the current starting configuration.
Layout
- Deck footprint
- Rectangular deck
- L-shaped deck with corner recess
Dimensions
- Overall deck width
- 2400–7000 mm in the current model
- Overall deck depth
- 1800–6000 mm in the current model
- Finished deck height
- 300–1500 mm in the current model
Decking
- Board direction
- Boards run across the width
- Boards run along the depth
- Nominal board width
- 100–200 mm in the current model
- Gap between boards
- 4–10 mm in the current model
- Board surface
- Smooth timber grain
- Fine longitudinal grooves
- Mitered perimeter border boards
- Include or omit
Finishes
- Deck board finish
- Natural oak
- Dark walnut
- Warm sand composite
- Silver grey composite
- Charcoal composite
- Perimeter board finish
- Match main decking
- Natural oak
- Dark walnut
- Charcoal
- Railing and gate finish
- Matte black
- Brushed stainless
- Bronze
Structure
- Substructure appearance
- Treated timber
- Dark coated metal
- Nominal joist spacing
- 300 mm centres
- 400 mm centres
- 450 mm centres
- Perimeter fascia boards
- Include or omit
Access
- Include access stairs
- Include or omit
- Stair attachment edge
- Front edge
- Left edge
- Right edge
- Stair width
- 700–2200 mm in the current model
- Stair position along edge
- Toward the first corner
- Centred on the edge
- Toward the far corner
- Number of equal stair rises
- 3–5 in the current model
- Stair tread going
- 240–340 mm in the current model
- Closed stair risers
- Include or omit
Railing
- Railing infill
- No railing preview
- Vertical metal balusters
- Clear glass panels
- Horizontal stainless cables
- Railing edges
- Front and side edges
- All perimeter edges
- Front edge only
- Side edges only
- Railing height above deck
- 900–1200 mm in the current model
- Handrails along both stair sides
- Include or omit
- Access gate at the stair opening
- Include or omit
Lighting
- Stair lighting
- No step lighting
- Warm step lights
- Neutral step lights
Dimension ranges describe the current model controls. Confirm the selected product, final measurements and supplied specification with the manufacturer.
Worked example: a customer brief for decking systems
For a terrace around a building corner, save a simple rectangle and a recessed alternative. Record the access route and level information. List decking, borders, stairs and railings distinctly in the proposal, with the supporting structure and foundations subject to project review.
From decking systems choices to a clear proposal
Record the surface, border, stairs and railings as identifiable selections. The visual structure is not a load calculation or a foundation design. Keep measured levels and the supplier’s structural and installation requirements with the project for the appropriate review before issuing a final specification.
Questions for your decking systems review
- Deck shape
- Board direction and borders
- Access stairs
- Support and level review
Decking systems configurator FAQs
Can I see the support structure?
Yes. A framing inspection view shows the joists, bearers and support arrangement. It communicates the assembly rather than providing a structural calculation.
What should a deck proposal identify below the surface?
Separate boards and edge details from the supporting frame, foundations and level changes. Review the framing view alongside the finished deck. Keep stairs and railings identifiable so the price is not interpreted as covering every site condition shown in the scene.
Put the choices
in the same view.
Explore the decking systems configurator, review the available product options and discuss your own range with our team.