
Corner indoor sauna configurator: check the diagonal entrance against the room approach
A corner sauna solves a different layout problem from a rectangular garden cabin. The diagonal entrance, flanking panels and bench return need to be discussed in relation to the surrounding room.
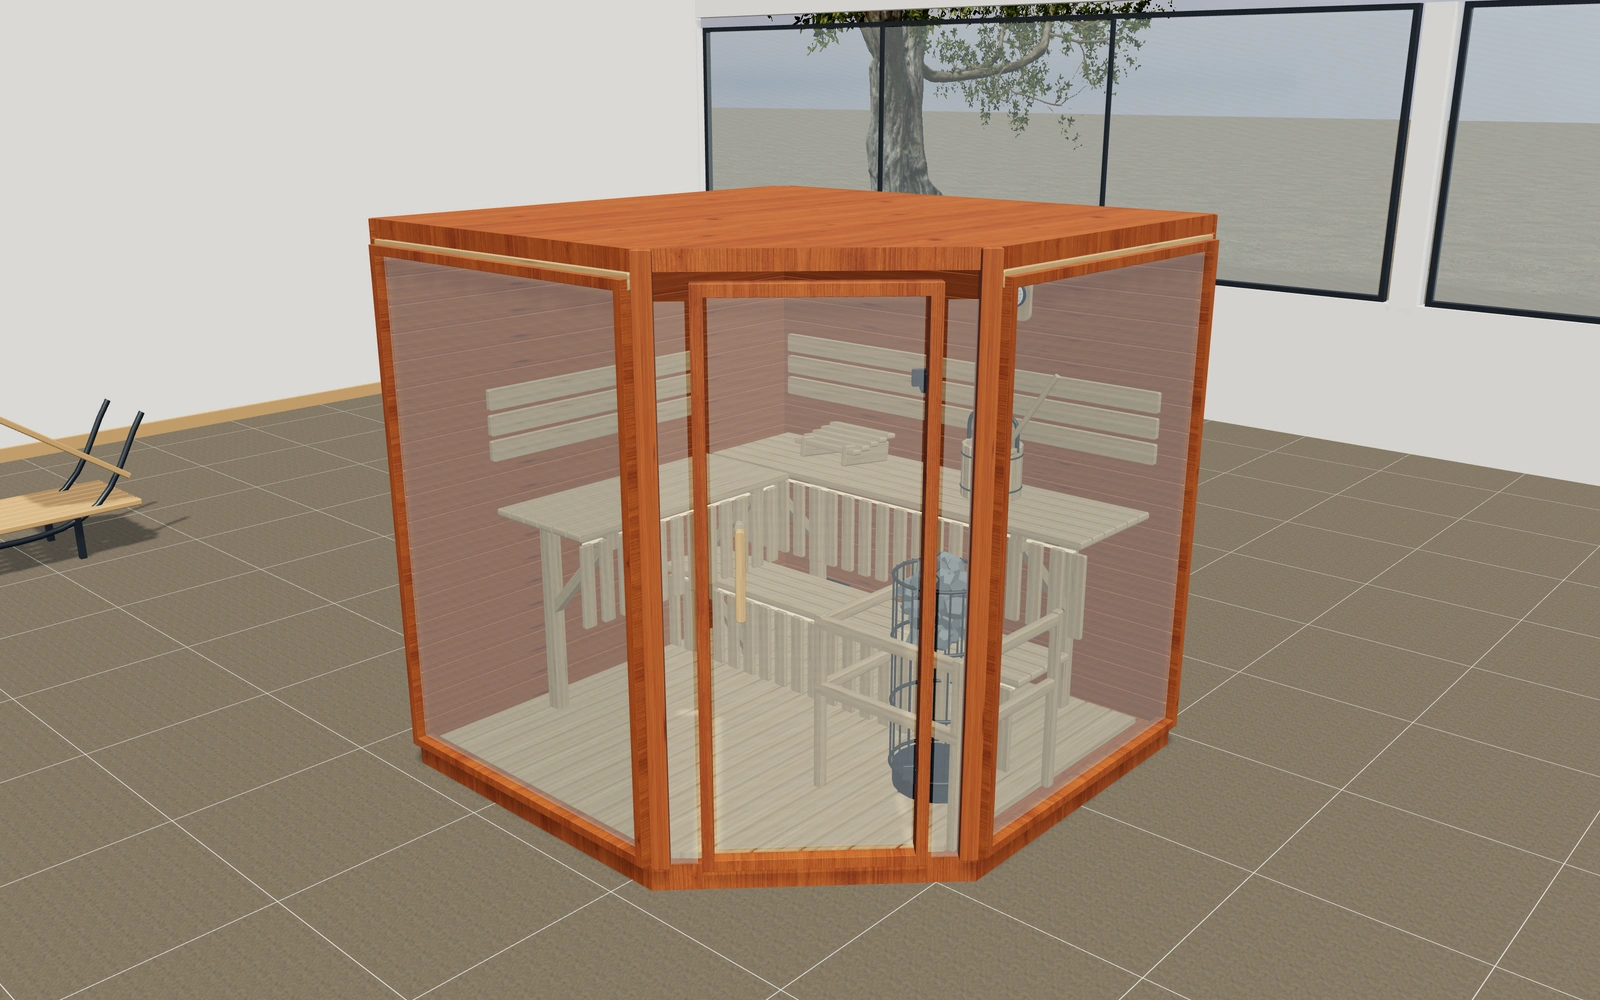
Check the diagonal entrance against the room approach
Use the overhead view to compare the footprint and entrance setback. Review rear-only and L-shaped seating from inside, then inspect the door and adjacent glazing. Keep the actual room measurements and nearby fixtures attached to the project rather than assuming that the display room matches the customer’s space.
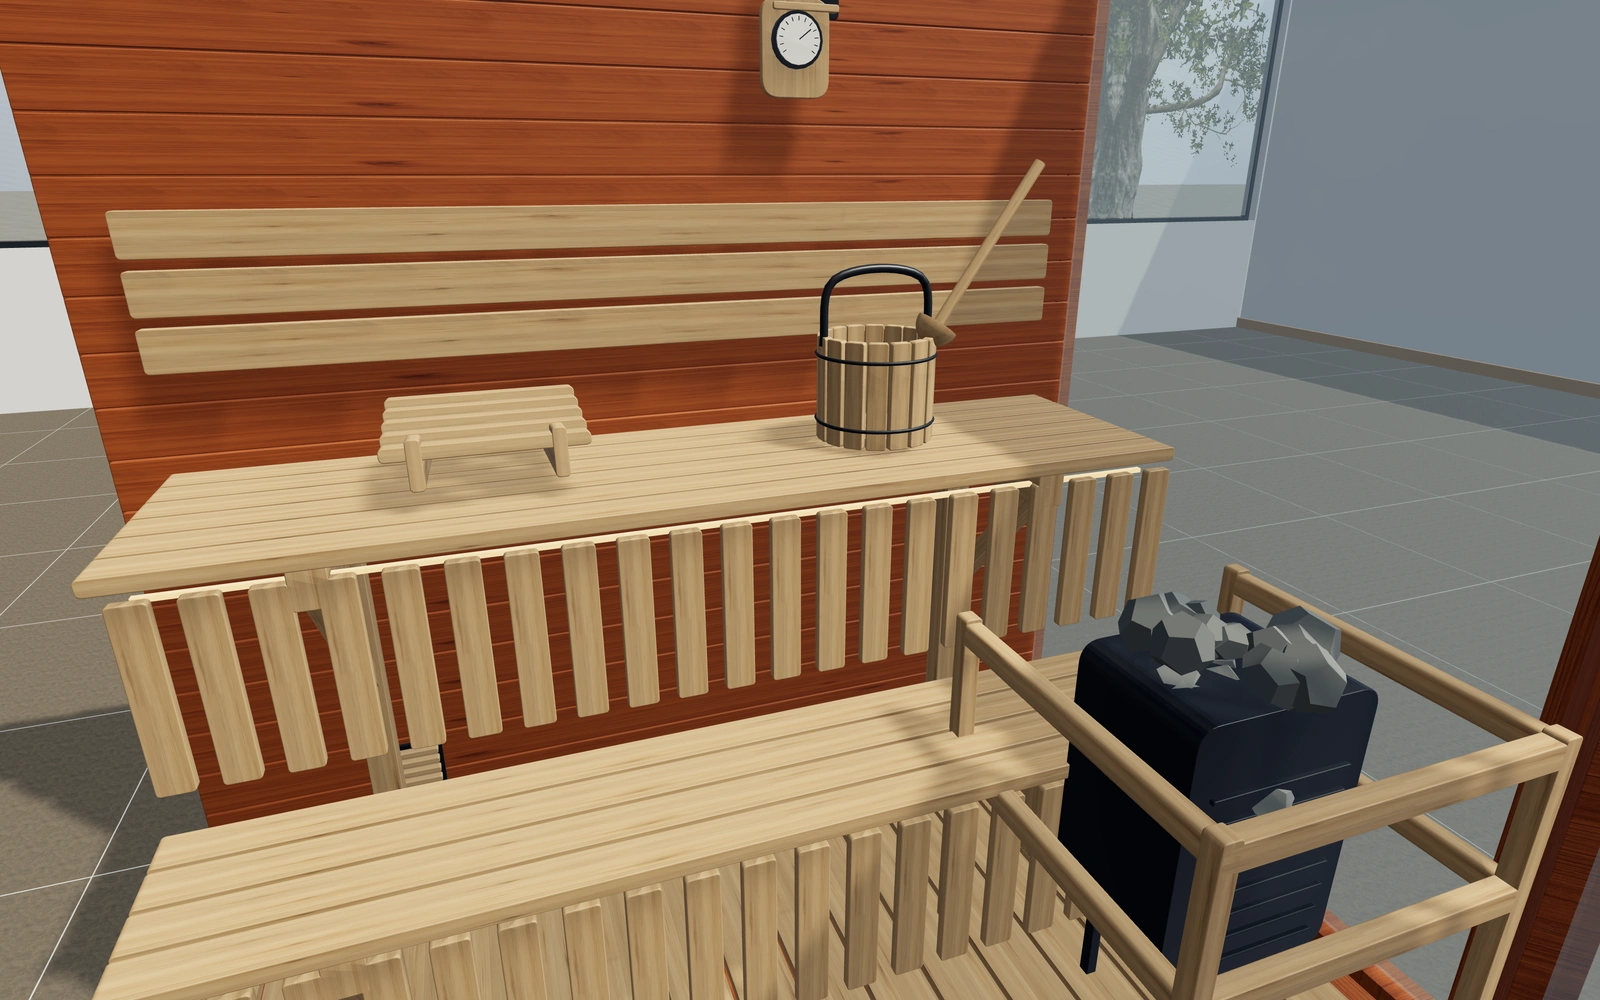
Rear bench only or an L-shaped seating return?
Compare the interior arrangements against the diagonal entrance, using the same cabin dimensions. The return must be understood alongside the doorway and flanking panels. A different timber lining can remain a later finish decision rather than disguising the space occupied by the seating.
Use the entrance geometry to review the seating
A rear-wall bench and an L-shaped two-tier arrangement should be compared with the doorway and surrounding room route visible. Full-height entrance glazing and timber flanking panels produce different front compositions without deciding the internal use on their own.
Horizontal or vertical lining, wall timber and bench timber are separate material decisions. Keep them with the selected hinge side and heater preference in the proposal. Record the actual room and service requirements so the compact corner form does not conceal space needed for installation and access.
Corner indoor sauna options to compare
Review the selected model before refining individual details. Available choices can change with the model and earlier selections; the groups below describe the current starting configuration.
Dimensions
- Outside width
- 1900–2800 mm in the current model
- Outside depth
- 1900–2800 mm in the current model
- Cabin height
- 2100–2450 mm in the current model
- Diagonal entrance setback
- 700–1000 mm in the current model
Glazing
- Entrance flanking panels
- Full height glazing
- Timber with glazed door
Interior
- Bench arrangement
- L-shaped two-tier layout
- Rear wall two-tier layout
- Upper bench depth
- 450–600 mm in the current model
- Slatted bench-front screen
- Include or omit
- Ventilated slat backrest
- Include or omit
- Timber headrests
- Include or omit
Structure
- Interior lining direction
- Horizontal tongue and groove
- Vertical tongue and groove
- Ceiling perimeter trim
- Include or omit
Materials
- Wall timber appearance
- Warm cedar
- Thermowood appearance
- Pale Nordic timber
- Bench timber appearance
- Pale aspen appearance
- Thermally treated timber
- Hardware finish
- Graphite
- Bronze
- Brushed silver
- Glazing tint
- Clear glass
- Smoked glass
- Bronze glass
Heater
- Heater appearance
- Open stone tower
- Wall heater
- Timber heater guard
- Include or omit
Lighting
- Concealed warm lighting
- Include or omit
- Lighting appearance
- Warm white
- Neutral white
Accessories
- Bucket, ladle and thermometer
- Include or omit
Door
- Door hinge side
- Left hinge
- Right hinge
Dimension ranges describe the current model controls. Confirm the selected product, final measurements and supplied specification with the manufacturer.
Worked example: a customer brief for corner indoor sauna
For a wellness-room corner, save two bench arrangements and attach the actual room measurements. Inspect the doorway and nearby fixtures. List the chosen cabin, seating and finishes on the proposal, with services and installation clearances agreed through the supplier review.
From corner indoor sauna choices to a clear proposal
Describe the selected cabin and lining arrangement clearly on the proposal. Equipment, ventilation, electrical work and the installation setting need the relevant supplier review. The visual configuration is useful for comparing layouts while those site-specific requirements are being confirmed.
Questions for your corner indoor sauna review
- Room corner measurements
- Diagonal entrance
- Bench return
- Services and ventilation review
Useful views for the corner indoor sauna review
Use these inspection views to discuss the arrangement and visible details before approving the specification.
- Interior · benches and room layout
- Bench · slats, rounded edges and supports
- Heater · stone basket and guard
- Door · hinge, glazing and timber pull
- Structure · timber and fixing detail
Corner indoor sauna configurator FAQs
What measurement matters beyond the cabin width?
Keep the room corner, entrance setback, nearby fixtures and access route with the project so the proposed arrangement has a clear site reference.
What should be measured around an indoor corner sauna?
Retain the room dimensions, entrance approach and space around the selected cabin. Check the bench return and doorway together. Record the actual service and installation requirements with the supplier so the cabin’s nominal width is not treated as the entire room allowance.
Put the choices
in the same view.
Explore the corner indoor sauna configurator, review the available product options and discuss your own range with our team.