
Pergola awning configurator: connect fabric coverage with the supporting posts
A pergola awning combines the language of a retractable shade with that of a fixed structure. The customer needs to understand which decisions describe the fabric coverage and which describe the frame that remains in place.
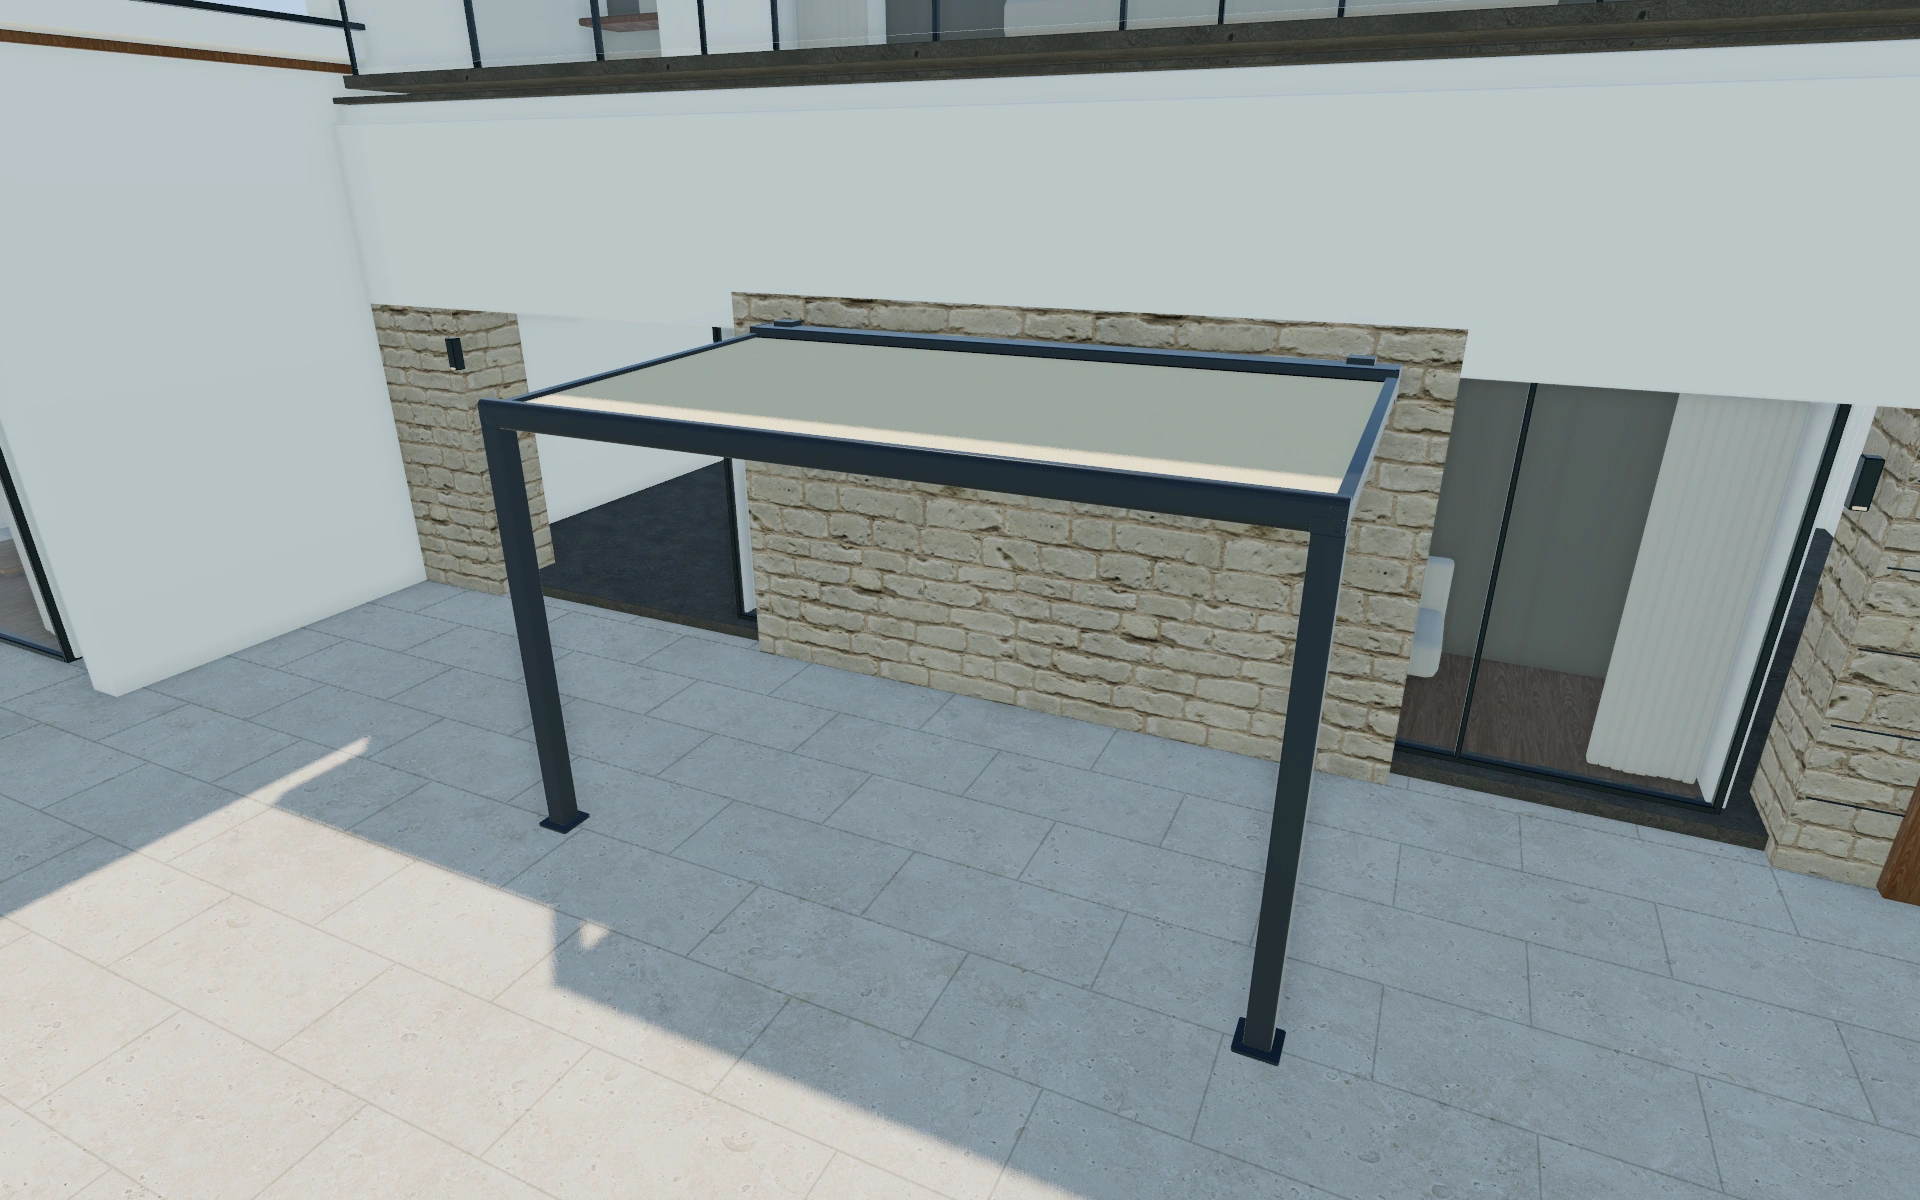
Connect fabric coverage with the supporting posts
Start with the proposed width and mounting arrangement. Compare post type and placement against terrace circulation before moving to the frame colour. Use a view from the occupied area to explain the relationship between overhead coverage and the open sides.
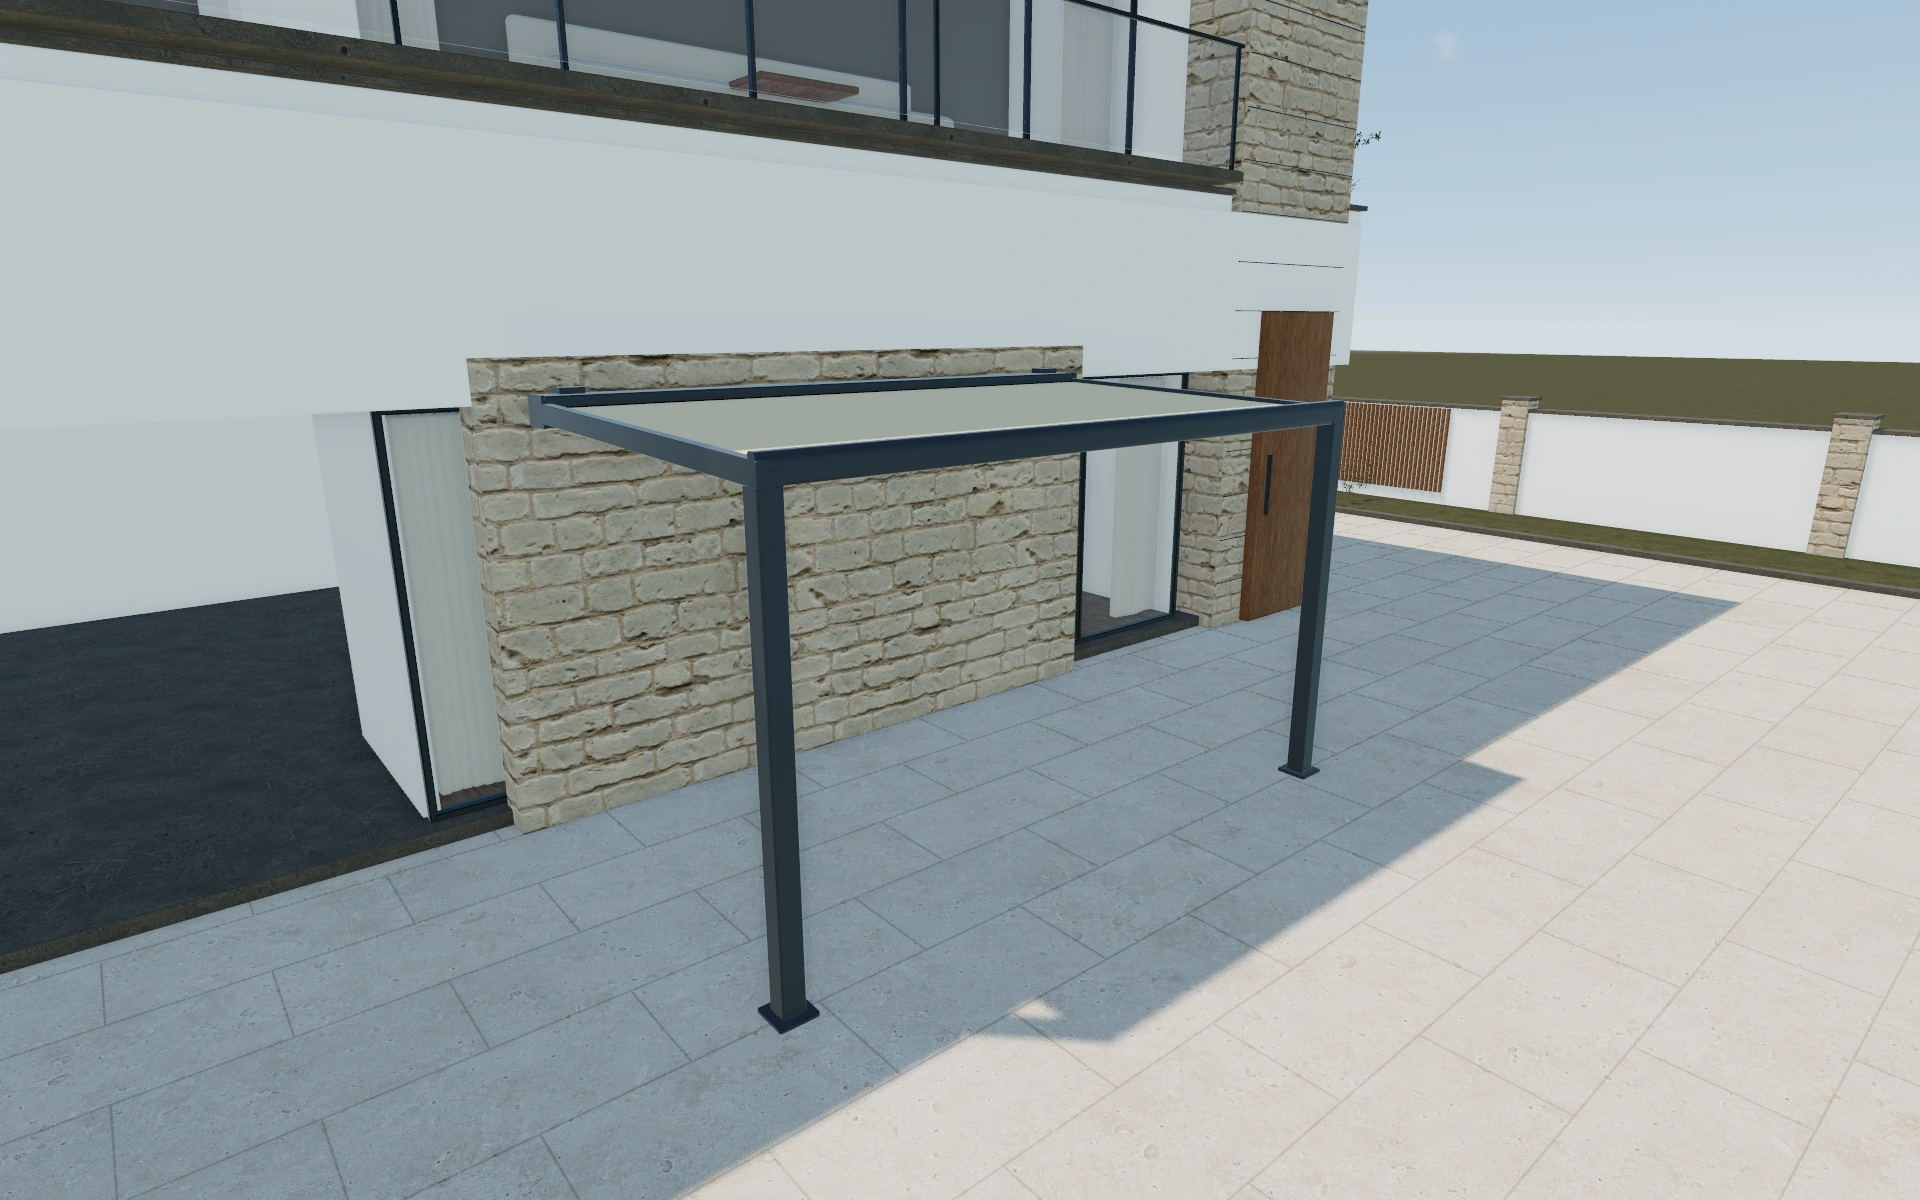
Fixed posts or telescopic posts?
Post type and post shape are independent decisions. Compare fixed and telescopic arrangements at the same dimensions, then inspect square and round appearances. Wall and ceiling mounting also describe different installation conversations; selecting a frame colour should not obscure which supporting arrangement the customer has chosen.
Review the supports with the roof extended
Fixed and telescopic post arrangements should be discussed in relation to the terrace, not only as model labels. Compare the selected roof at the same projection and view the route around the supports. Keep the retracted state available to explain how the fabric gathers.
Named standard dimensions provide a starting brief rather than a substitute for the actual site measurements. Record fabric, frame and operating preferences separately. When a customer requests a revision, identify whether it changes coverage, the support arrangement or only the selected material scheme.
Pergola awning options to compare
Review the selected model before refining individual details. Available choices can change with the model and earlier selections; the groups below describe the current starting configuration.
Model
- Standard dimension
- 250 × 250 cm
- 300 × 250 cm
- 350 × 250 cm
- 400 × 250 cm
- 450 × 250 cm
- 500 × 250 cm
- 550 × 250 cm
- 600 × 250 cm
- 250 × 300 cm
- 300 × 300 cm
- 350 × 300 cm
- 400 × 300 cm
Structure
- Post type
- Fixed
- Telescopic
- Post shape
- Square
- Round
- Front post setback (towards wall)
- 0–500 mm in the current model
- Front post inset (towards centre)
- 0–500 mm in the current model
- Mounting
- Wall-mounted
- Ceiling-mounted
Dimensions
- Dimensions
- Standard
- Custom
- Ballast box width
- 400–1200 mm in the current model
- Ballast box depth
- 400–1200 mm in the current model
- Ballast box height
- 300–800 mm in the current model
Finishes
- Frame colour
- Anthracite 7016
- Black 9017
- Brown 8028
- Grey 9007
- White 9010
- Other colour
- Fabric material
- Acrylic
- Coated waterproof
- Mesh screen
- Fabric colour
- Solid color
- Printed
- Standard fabric colours
- Coffee
- Hazelnut
- Chocolate
- Black
- Charcoal
- Grey
- Silver
- Navy
- Sapphire
- Cobalt
- Prussian Blue
- Forest
Lighting & power
- Lighting type
- None
- Guide-track LED lights
- Under-cassette LED lights
- Post LED lights
Accessories
- Cassette shape
- Square
- Oval
- Round
- Vertical sunshade
- No
- Yes
- Awning operation
- Manual (hand crank)
- Motorised
- Control system
- Radio remote
- Wired wall switch
- App
- Accessories
- Cassette rain cover
- Integrated heater
- Integrated audio
- Ballast box
- Misting system
- Wind sensor
- Rain sensor
- Sun sensor
- Services
- Delivery
- Installation
Advanced
- Module coupling
- Single
- Coupled
- Ballast box shape
- Square
- Rounded
- Round
Dimension ranges describe the current model controls. Confirm the selected product, final measurements and supplied specification with the manufacturer.
Worked example: a customer brief for pergola awning
For a covered terrace beside an entrance, save a preferred standard dimension and compare the post types without moving the camera. Discuss the route beneath the shade and the parked arrangement. Record the post and mounting selections on the proposal, with the measured fixing location still attached to the project.
From pergola awning choices to a clear proposal
Write the frame and shading choices separately in the project specification. Site fixing, drainage and operating details should be confirmed for the supplied system. This also makes later quote revisions easier: a changed frame finish should not be confused with a changed roof or installation package.
Questions for your pergola awning review
- Coverage width
- Post type
- Frame colour reference
- Roof and fixing specification
Useful views for the pergola awning review
Use these inspection views to discuss the arrangement and visible details before approving the specification.
- Product image
- 3D view
- Front
- Side
Pergola awning configurator FAQs
Are there named standard dimensions?
Yes. The menu includes combinations such as 250 by 250 and 300 by 250 centimetres. Confirm the selected system and final measurements before supply.
What should I show besides the extended fabric?
Include the support arrangement and the roof in its retracted state. Those views explain how the product occupies the terrace at different times. Identify the fabric and frame selections separately in the proposal, alongside the agreed installation scope.
Put the choices
in the same view.
Explore the pergola awning configurator, review the available product options and discuss your own range with our team.