
Above-glass awning configurator: plan shading around an existing glazed roof
Above-glass shading needs a different sales discussion from an awning over an open terrace. The customer is comparing a shading layer with the glass structure beneath it, so those two parts must remain easy to distinguish.
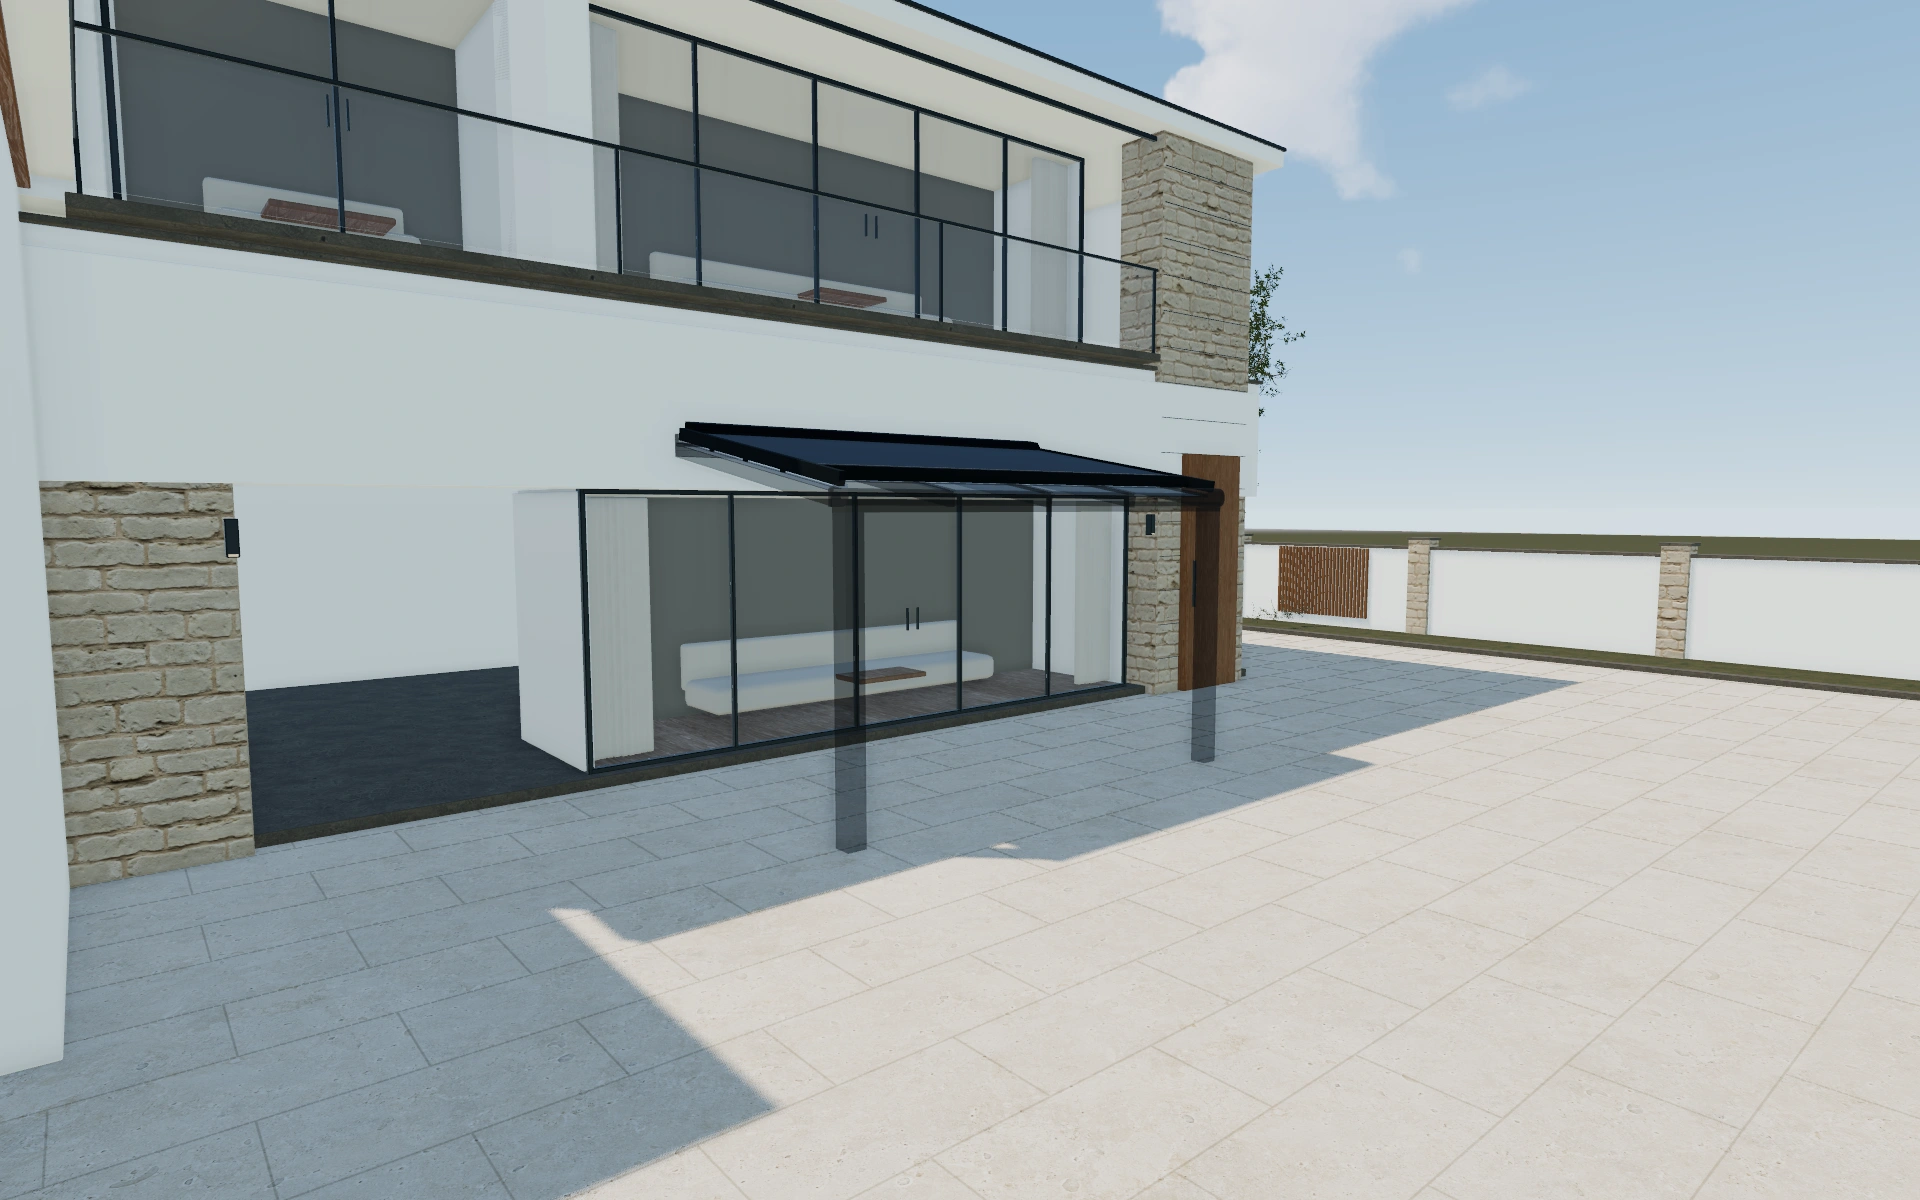
Plan shading around an existing glazed roof
Use a side view to discuss roof pitch and the position of the shading system. Compare the selected width against the glazed area, not only against the furniture below. Keep the awning frame appearance identifiable alongside the veranda structure so the buyer understands which finish belongs to which component.
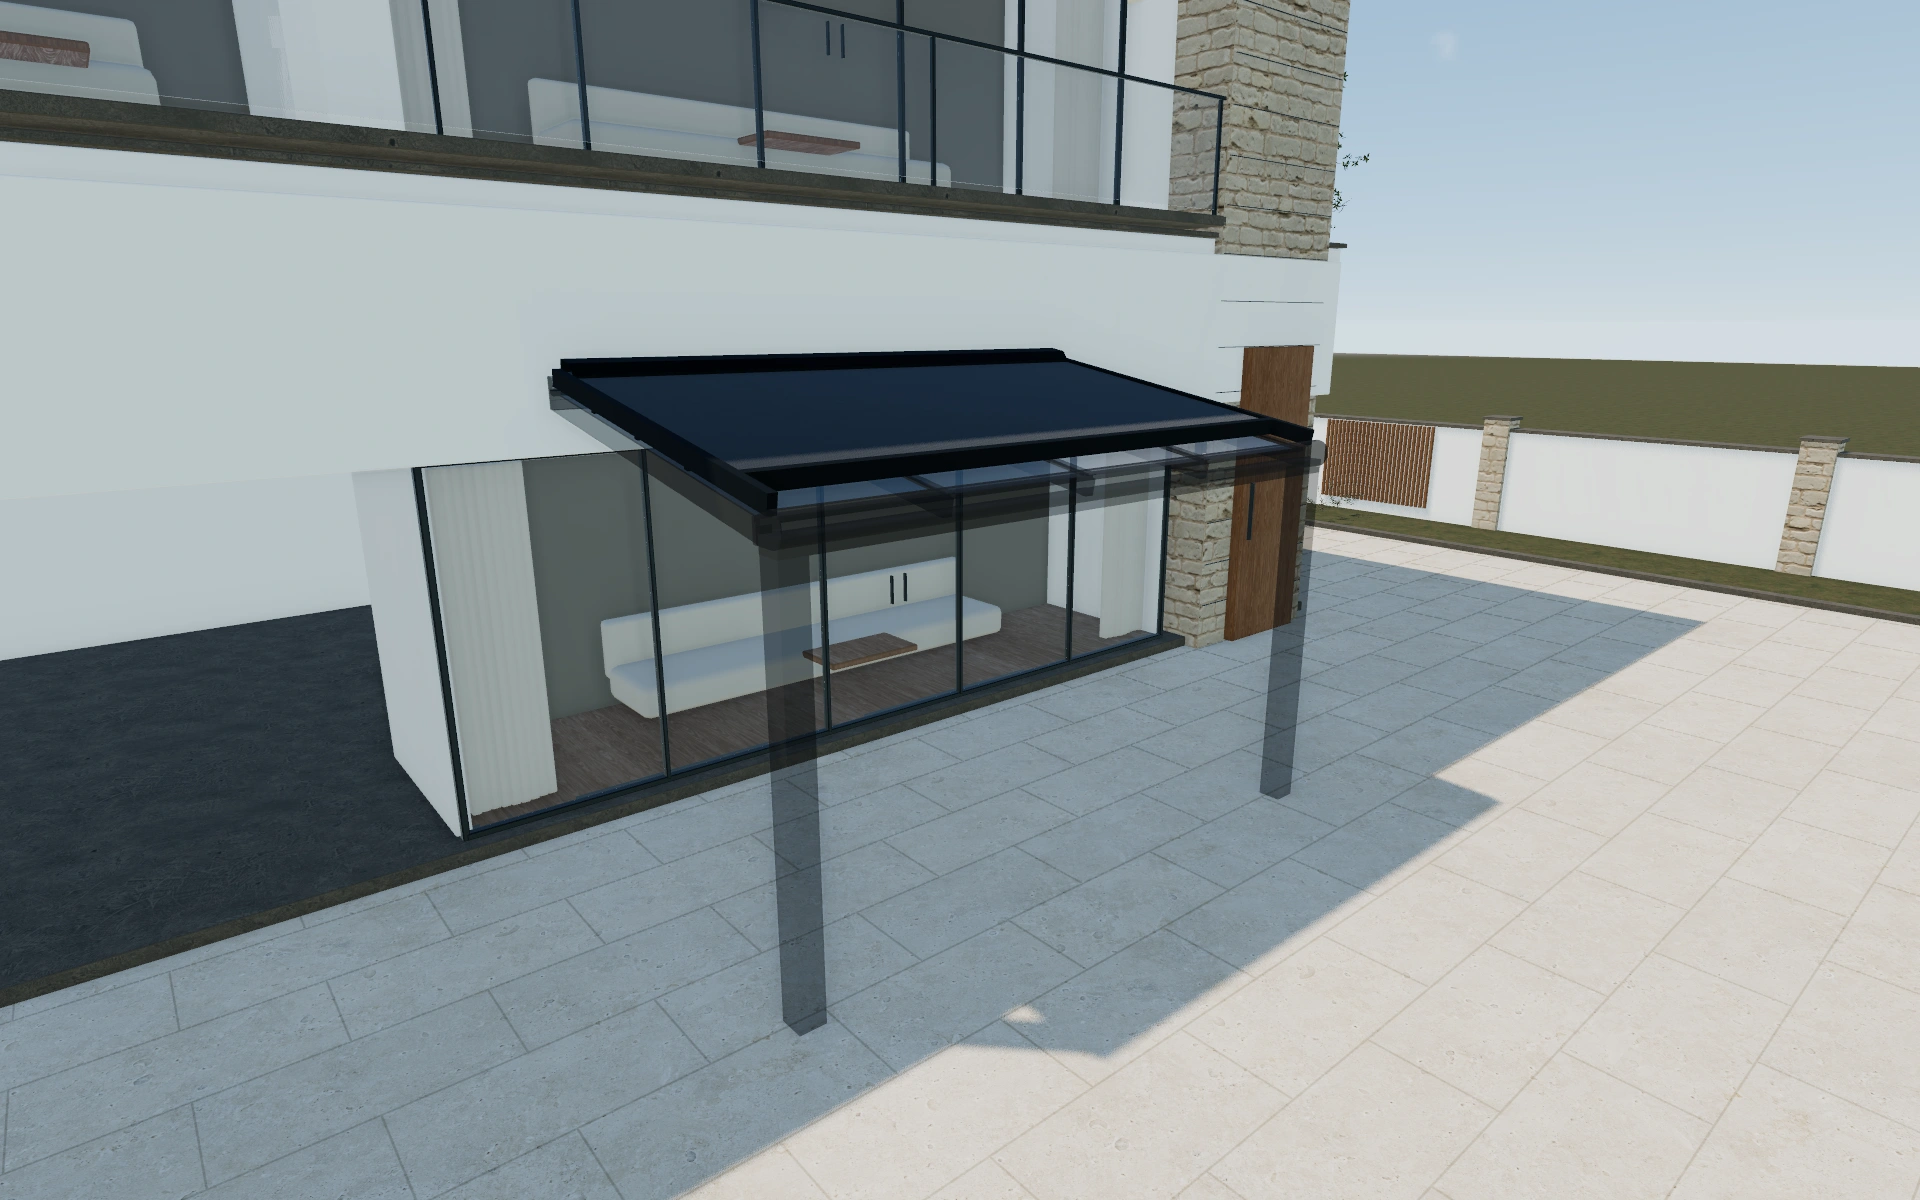
Coordinate the shading frame or make it a contrasting layer?
The awning and its surrounding structure have separate colour controls. Keeping them distinct lets the customer compare a matching shade with a deliberately contrasting frame. Wedge enclosure materials also have their own choices; changing one should not be described as changing the entire glazed roof.
Show the added shading layer against its supporting roof
An above-glass awning is easiest to understand when the underlying roof and its edges remain visible. Compare the shading frame in a matching colour and a contrasting appearance without changing the covered area. This reveals the added layer rather than turning the comparison into two unrelated roof images.
Keep any roof-covering references separate from the awning fabric and frame. Retain the existing structure’s actual dimensions and connection information for the supplier. The proposal can then distinguish the shading package, its operating equipment and the installation work needed to attach it.
Above-glass awning options to compare
Review the selected model before refining individual details. Available choices can change with the model and earlier selections; the groups below describe the current starting configuration.
Dimensions
- roof awning width
- 2000–6000 mm in the current model
- roof awning projection
- 2000–4500 mm in the current model
Finishes
- Veranda awning color type
- Anthracite
- White
- Custom
- Veranda awning frame color type
- Anthracite
- Black
- White
- Custom
- Veranda solid wedge color filter
- Standard
- All
- Yellow
- Orange
- Red
- Purple
- Blue
- Green
- Grey
- Brown
- Black/white
- custom
- Veranda wedge enclosure material
- Clear VSG
- Opal VSG
- Clear Polycarbonate
- Opal Polycarbonate
- Tinted glass
- Clear insulated glass
- Tinted insulated glass
- Single glazed glass
- Double glazed glass
- Aluminum
- Wood
Roof
- Automation yes/no
- No automation
- Automation
- Services
- No services
- Services
- Additional posts
- Additional post
- Post
- Post
- Roof angle pitch
- 0–15 º in the current model
- Veranda slats direction
- Width
- Length
- Wedges
- No wedges
- Wedges
- Veranda glass wedge tints
- Grey
- Brown
- Veranda wedge thickness
- 8mm
- 10mm
Dimension ranges describe the current model controls. Confirm the selected product, final measurements and supplied specification with the manufacturer.
Worked example: a customer brief for above-glass awning
For an existing veranda discussion, hold the roof reference constant while comparing a white and an anthracite shading frame. Note the area to be shaded and the roof relationship. Put the shading selection and any enclosure additions on separate proposal lines, with compatibility and fixing details reviewed against the actual roof.
From above-glass awning choices to a clear proposal
Describe the chosen shading arrangement in the proposal and record what must be confirmed about the supporting roof. A visual fit is a useful starting point, but the actual fixing system, compatibility and operation should be checked with the supplier before an installation commitment is made.
Questions for your above-glass awning review
- Glazed area to shade
- Roof pitch reference
- Awning frame finish
- Supplier compatibility review
Above-glass awning configurator FAQs
Are glass and polycarbonate enclosure references listed?
Yes. Wedge enclosure choices include clear and opal VSG labels and clear polycarbonate. Confirm the precise supplied glazing specification with the product specialist.
What measurements should accompany an over-glass shading enquiry?
Include the existing roof’s dimensions and form, the intended shaded area and the connection positions available. Show the awning relative to that roof. The shading frame’s appearance alone cannot resolve whether the installation fits the actual supporting system.
Put the choices
in the same view.
Explore the above-glass awning configurator, review the available product options and discuss your own range with our team.