
Insulated spa hot tub configurator: review the seating layout before the cabinet finish
A spa configurator should help the customer compare how people sit inside the basin. The outside cabinet is important, but it should not be the only clear choice in a quotation for a product used from within.
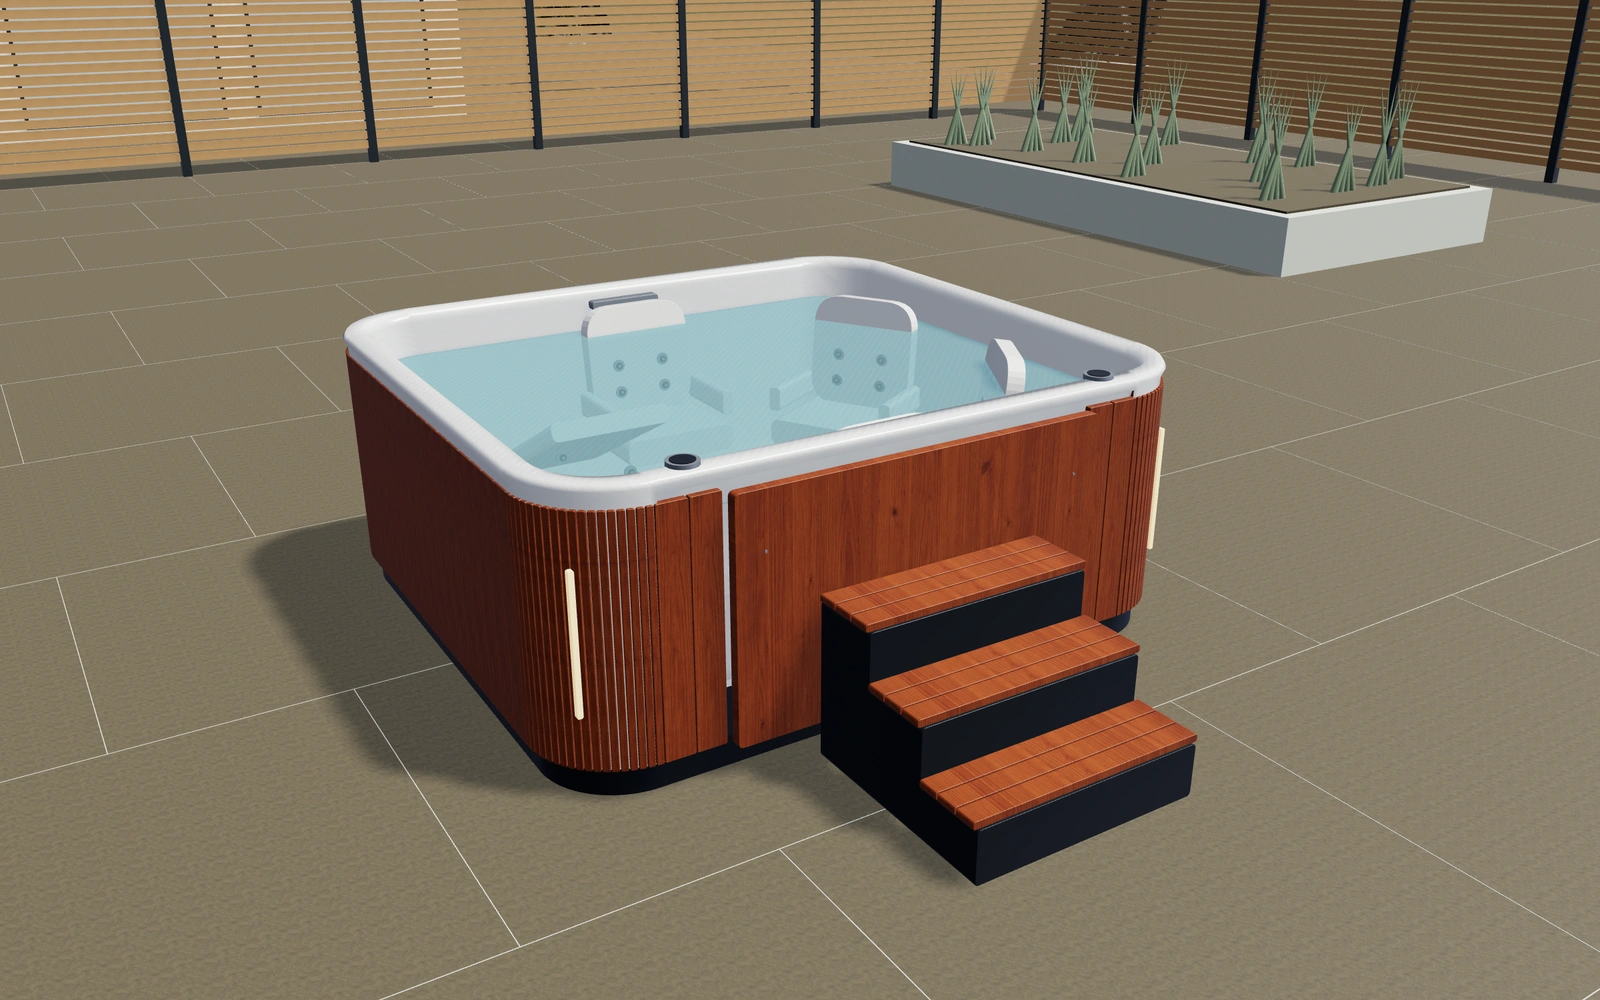
Review the seating layout before the cabinet finish
Compare all-round seating with a lounge arrangement while keeping the basin dimensions visible. Inspect jets, the rim and entry steps, then review the cover movement and service hatch. Ask which side will remain accessible in the customer’s intended location.
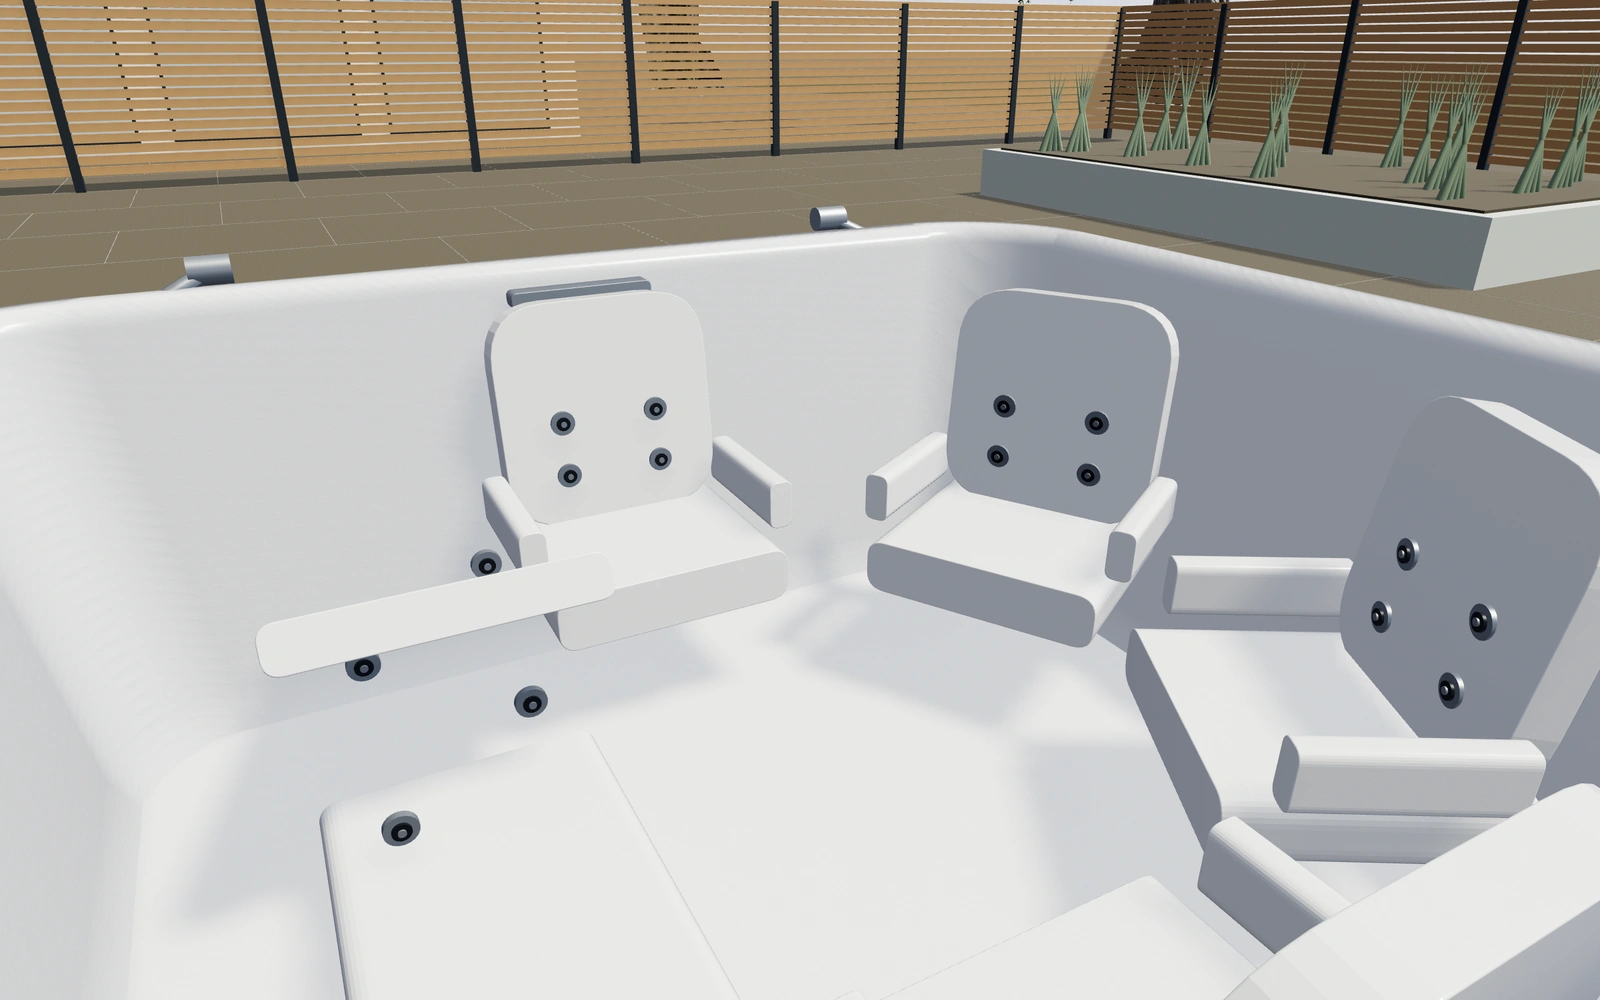
Reclining lounge or upright seating all round?
Compare the basin seating before the cabinet construction. Then inspect entry, cover movement and service-hatch access. Jet rows and underwater-light appearances should remain equipment selections, not promises of a particular wellness result or evidence of the complete circulation specification.
Review the seating and equipment access as one layout
A reclining lounge and upright seating arrangement should be compared against upright seating all round. Keep the intended approach and actual site brief fixed. The service side needs to remain reachable, even if the opposite elevation creates the more attractive presentation image.
Vertical slats and wide composite-style panels change the cabinet appearance independently of the basin finish. Record light and hardware preferences separately. The proposal should distinguish the selected spa package from electrical, ground and installation requirements so a complete-looking scene is not mistaken for a complete site scope.
Insulated spa hot tub options to compare
Review the selected model before refining individual details. Available choices can change with the model and earlier selections; the groups below describe the current starting configuration.
Dimensions
- Overall width
- 2000–3000 mm in the current model
- Overall depth
- 1900–2800 mm in the current model
- Rim height
- 900–1150 mm in the current model
Basin
- Basin seating
- Reclining lounge and upright seats
- Upright seating all round
- Upright seat count
- 3–4 in the current model
Hydrotherapy
- Jet rows per seat
- 1–3 in the current model
Cabinet
- Cabinet construction
- Vertical timber slats
- Wide composite-style panels
Equipment
- Open front service panel
- Include or omit
Accessories
- Waterfall spillway
- Include or omit
- Recessed cup holders
- Include or omit
Lighting
- Cabinet corner lighting
- Include or omit
- Underwater light housings
- Include or omit
- Underwater light appearance
- Warm white
- Blue
Materials
- Outer cabinet finish
- Warm cedar
- Thermowood appearance
- Pale Nordic timber
- Basin finish
- Pearl white
- Graphite
- Warm sand
- Slate blue
- Hardware finish
- Brushed stainless
- Graphite
- Bronze
Access
- Entry steps
- Include or omit
- Step position
- Front
- Right
- Entry handrail
- Include or omit
Cover
- Insulated cover
- Include or omit
Water
- Waterline below rim
- 100–260 mm in the current model
Dimension ranges describe the current model controls. Confirm the selected product, final measurements and supplied specification with the manufacturer.
Worked example: a customer brief for insulated spa hot tub
For a family spa enquiry, save both seating preferences at one overall size. Record the service side and entry route. Identify the chosen basin, cabinet and accessories on the proposal, with electrical, water-treatment and installation requirements reviewed separately.
From insulated spa hot tub choices to a clear proposal
Carry the chosen seating and accessory arrangement into the proposal. Electrical provision, operating specifications, water treatment and installation requirements need supplier confirmation. Visible jets and lighting communicate the equipment concept rather than proving a particular performance or wellness result.
Questions for your insulated spa hot tub review
- Seating arrangement
- Entry steps
- Cover movement
- Service-hatch access
Useful views for the insulated spa hot tub review
Use these inspection views to discuss the arrangement and visible details before approving the specification.
- Basin, seats and waterline
- Equipment, plumbing and service detail
- Entry steps and hardware
- Cabinet and rim finish
Insulated spa hot tub configurator FAQs
Should the service hatch influence the site brief?
Yes. Keep the required maintenance side and actual supplier access requirements visible when discussing where the spa will be installed.
Why should the service side be shown in the proposal?
It helps the customer retain access to the equipment rather than planning only around the seating view. Record the selected lounge arrangement, cover preference and service approach. Keep the actual electrical and installation scope separate from the spa’s exterior appearance.
Put the choices
in the same view.
Explore the insulated spa hot tub configurator, review the available product options and discuss your own range with our team.