
Industrial hygiene entrance configurator: map the entry sequence before selecting the station finish
A hygiene entrance is part of a workflow, not simply a collection of stainless equipment. The configurator should help the customer explain the intended entry sequence and the relationship between the service column, walkway and passage.
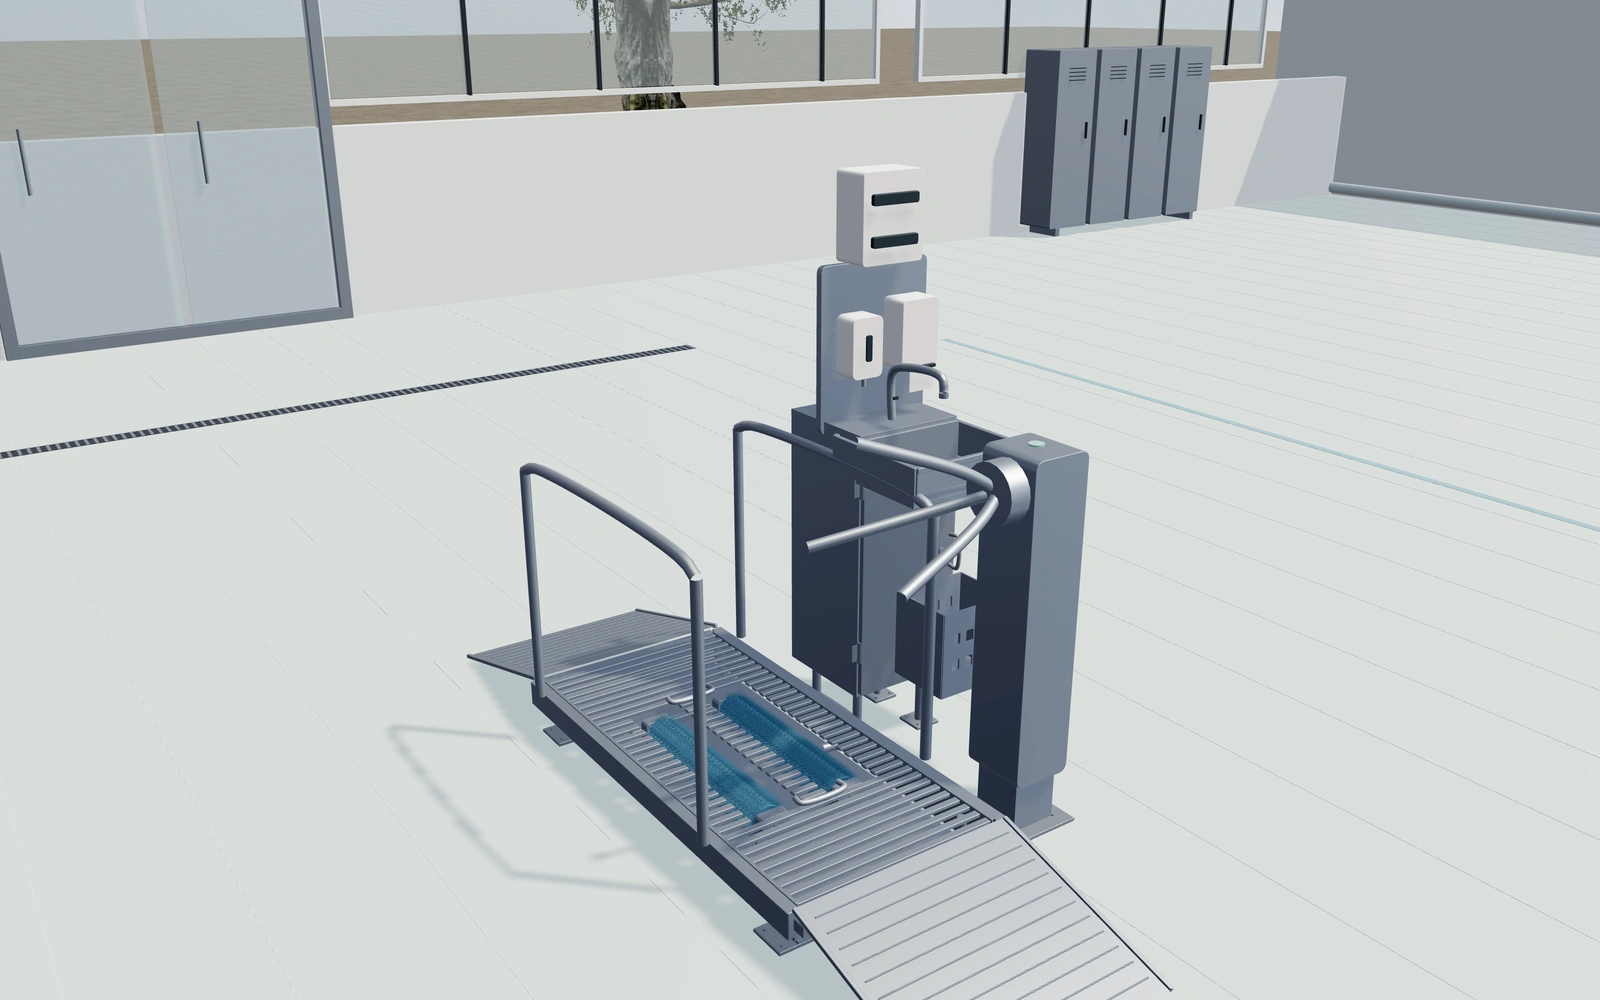
Map the entry sequence before selecting the station finish
Compare the selected single or paired station arrangement from the approach. Review brush, bath or grating references with the basin or dispenser position visible. Keep the gate and clear passage in the same discussion so the visual specification reflects the planned route through the entrance.
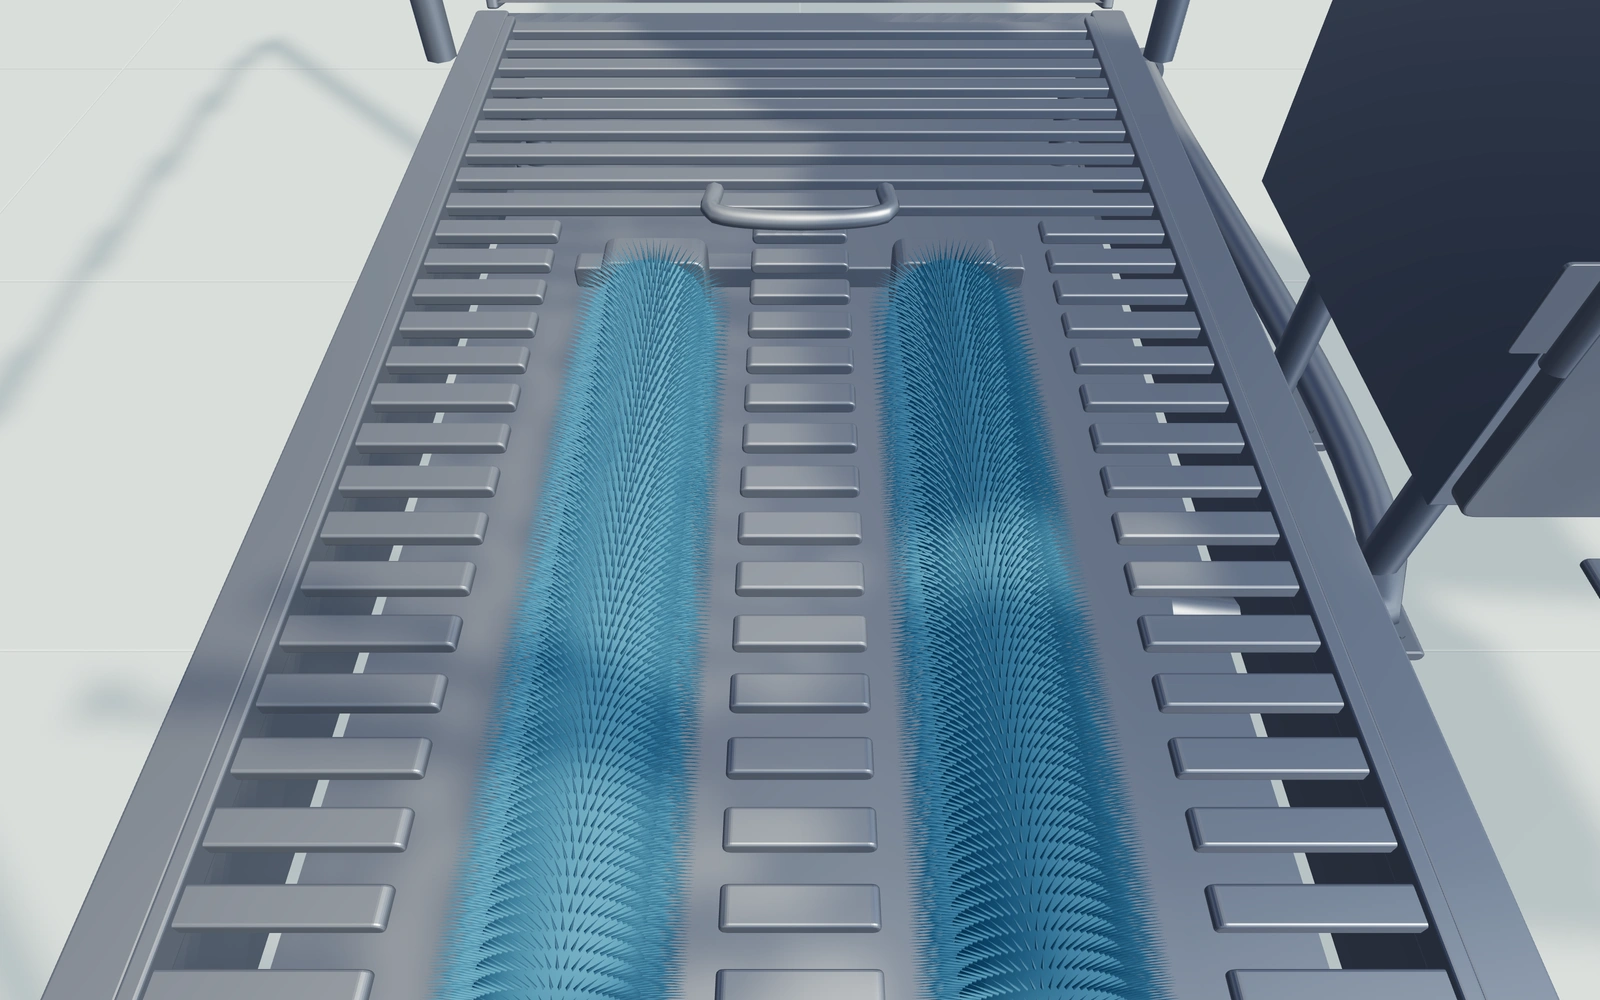
Single station or paired entry arrangement?
Compare the entry sequence before increasing equipment count. Brush, bath and grating references need to be understood alongside the service column and clear passage. A visually complete entrance does not establish that the operator’s actual hygiene process has been designed or validated.
Organise the approach, station and exit together
Single and paired station arrangements need to be reviewed through the intended personnel route. Keep the selected hand and sole equipment visible as separate components. Compare access and servicing before refining the stainless and frame appearances.
Record the operator’s actual process and site requirements with the equipment brief. The model can communicate an arrangement, while the responsible team establishes the hygiene procedure and required supplied performance. Keep controls and installation work identifiable rather than treating the rendered route as process validation.
Industrial hygiene entrances options to compare
Review the selected model before refining individual details. Available choices can change with the model and earlier selections; the groups below describe the current starting configuration.
Layout
- Service-column side
- Right side
- Left side
Dimensions
- Platform length
- 1200–2200 mm in the current model
- Walkway width per station
- 650–950 mm in the current model
- Raised platform height
- 160–240 mm in the current model
Sole station
- Brush or bath working length
- 450–850 mm in the current model
Materials
- Brush bristle colour
- Blue bristles
- Graphite bristles
- Green bristles
- Stainless finish
- Brushed stainless appearance
- Polished stainless appearance
- Cabinet accent finish
- Brushed metal
- Warm white
- Deep blue
Hand station
- Hand-station arrangement
- Washbasin and dispenser
- Hand-dispenser column only
Accessories
- PPE dispenser box
- Include or omit
- Paper waste basket
- Include or omit
Passage
- Separate side passage gate
- Include or omit
Hardware
- Walkway support rails
- Include or omit
Access
- Entry and exit tread ramps
- Include or omit
Plumbing
- Drain outlet side
- Rear outlet
- Front outlet
Dimension ranges describe the current model controls. Confirm the selected product, final measurements and supplied specification with the manufacturer.
Worked example: a customer brief for industrial hygiene entrances
For a facility entrance, save the chosen station arrangement and record the intended sequence through it. List service fittings and passage components in the proposal, with performance and process requirements agreed by the responsible operator and supplier.
From industrial hygiene entrances choices to a clear proposal
List the agreed equipment layout and fittings on the proposal. Actual hygiene procedures, performance requirements and site compliance need confirmation by the responsible operator and supplier. The visual planner helps document the arrangement without claiming to validate the process carried out there.
Questions for your industrial hygiene entrances review
- Entry sequence
- Station arrangement
- Service-column side
- Operator process requirements
Useful views for the industrial hygiene entrances review
Use these inspection views to discuss the arrangement and visible details before approving the specification.
- Sole-brush cassette, bristles, grating and drain
- Hand-station bowl, sensor tap and dispenser
- Tripod bearing, passage arms and service fittings
Industrial hygiene entrances configurator FAQs
Can the visual route validate a hygiene procedure?
No. It documents an equipment arrangement. The actual process and applicable requirements need the responsible facility review.
How should the hygiene entrance relate to the building route?
Record how people approach, pass through and leave the selected station arrangement. Identify equipment and access preferences separately. Have the operator establish the actual hygiene procedure and required specification instead of assuming the visual route validates the process.
Put the choices
in the same view.
Explore the industrial hygiene entrances configurator, review the available product options and discuss your own range with our team.