
Glass-roof aluminium pergola configurator: compare transparent coverage with the frame that defines it
A glass-roof aluminium pergola is a different product discussion from a louvered roof. Customers need to see the permanent transparent roof and the frame proportions without expecting the roof to behave like adjustable louvers.
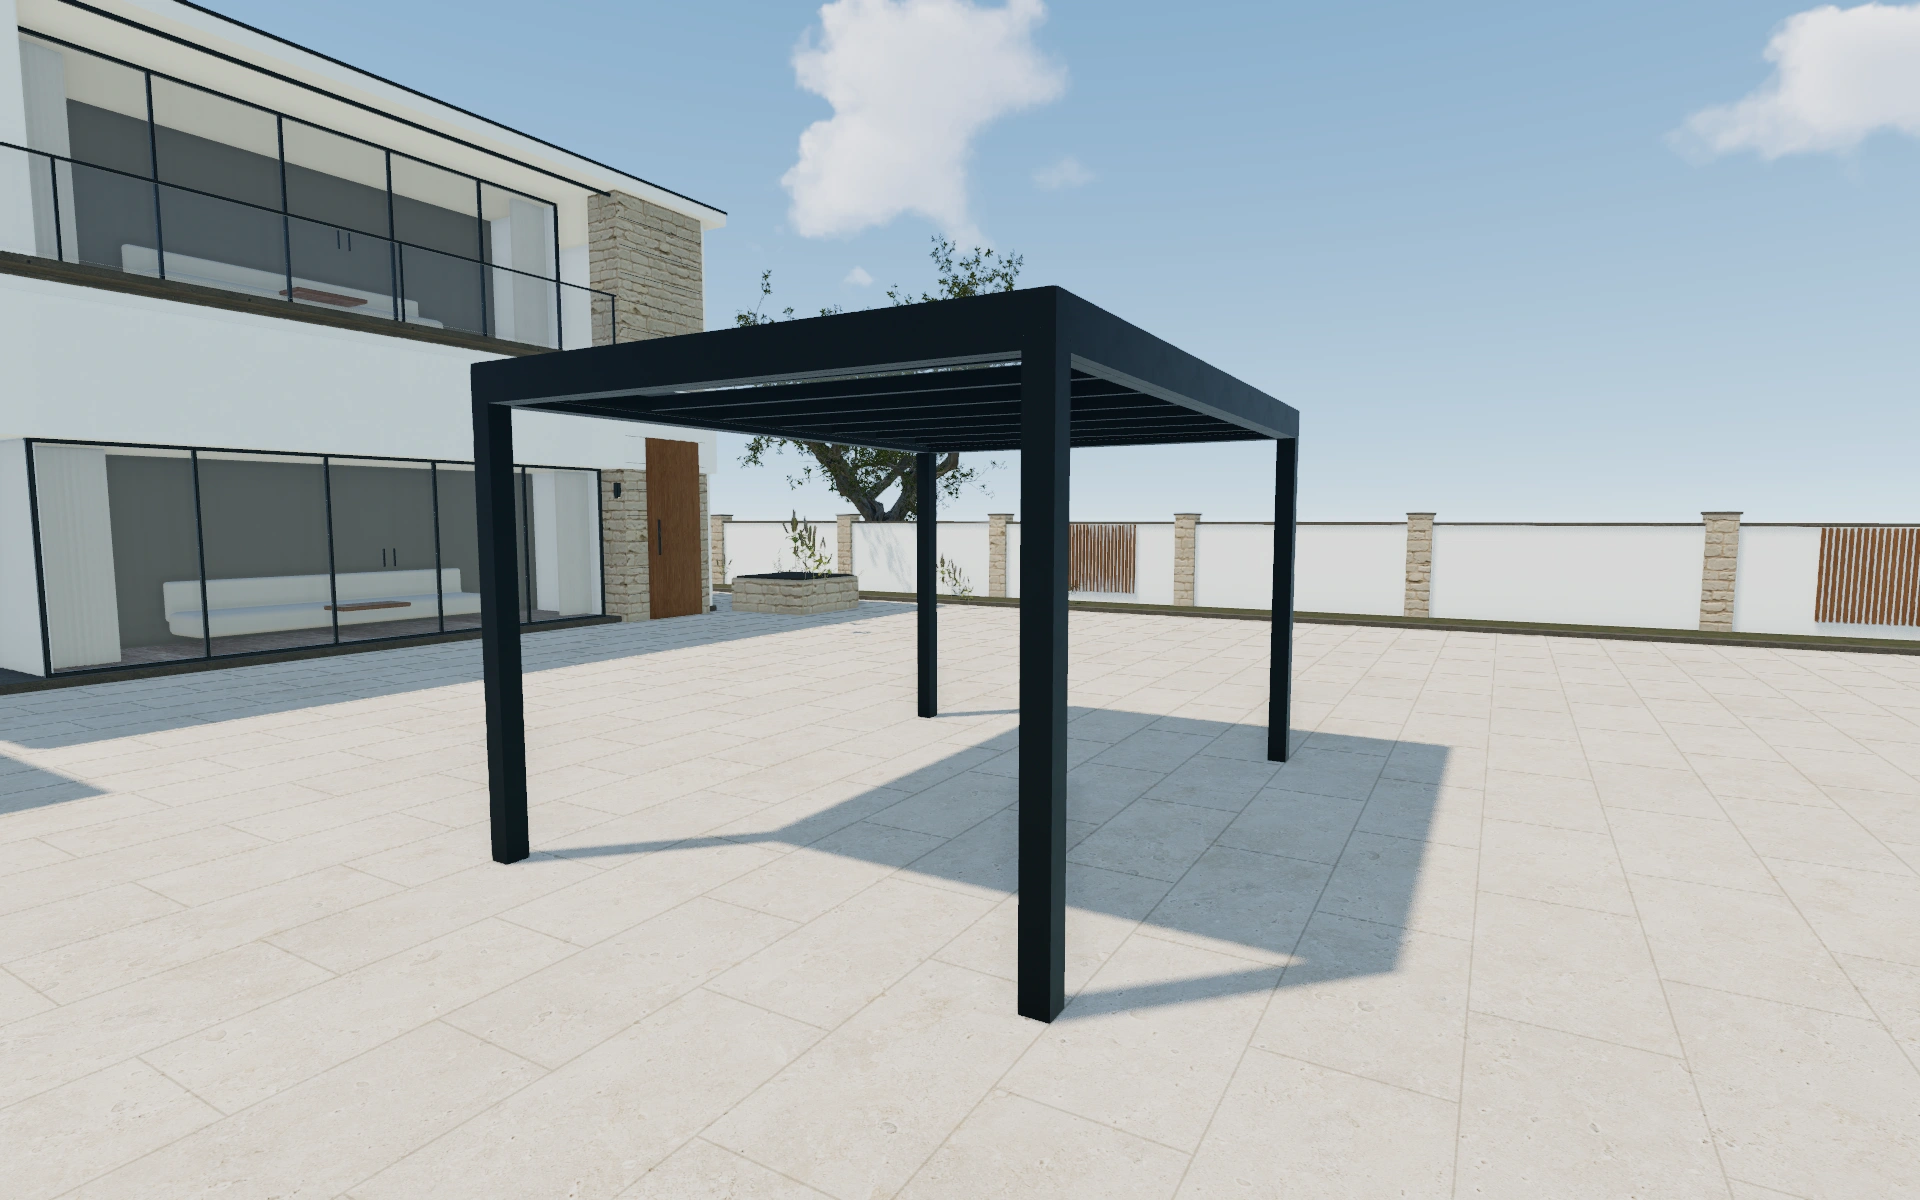
Compare transparent coverage with the frame that defines it
Compare the roof and supporting arrangement from above and from the seating area. Review how the chosen dimensions relate to nearby openings and circulation. A consistent frame finish helps the buyer focus on the roof layout before colour becomes the main talking point.
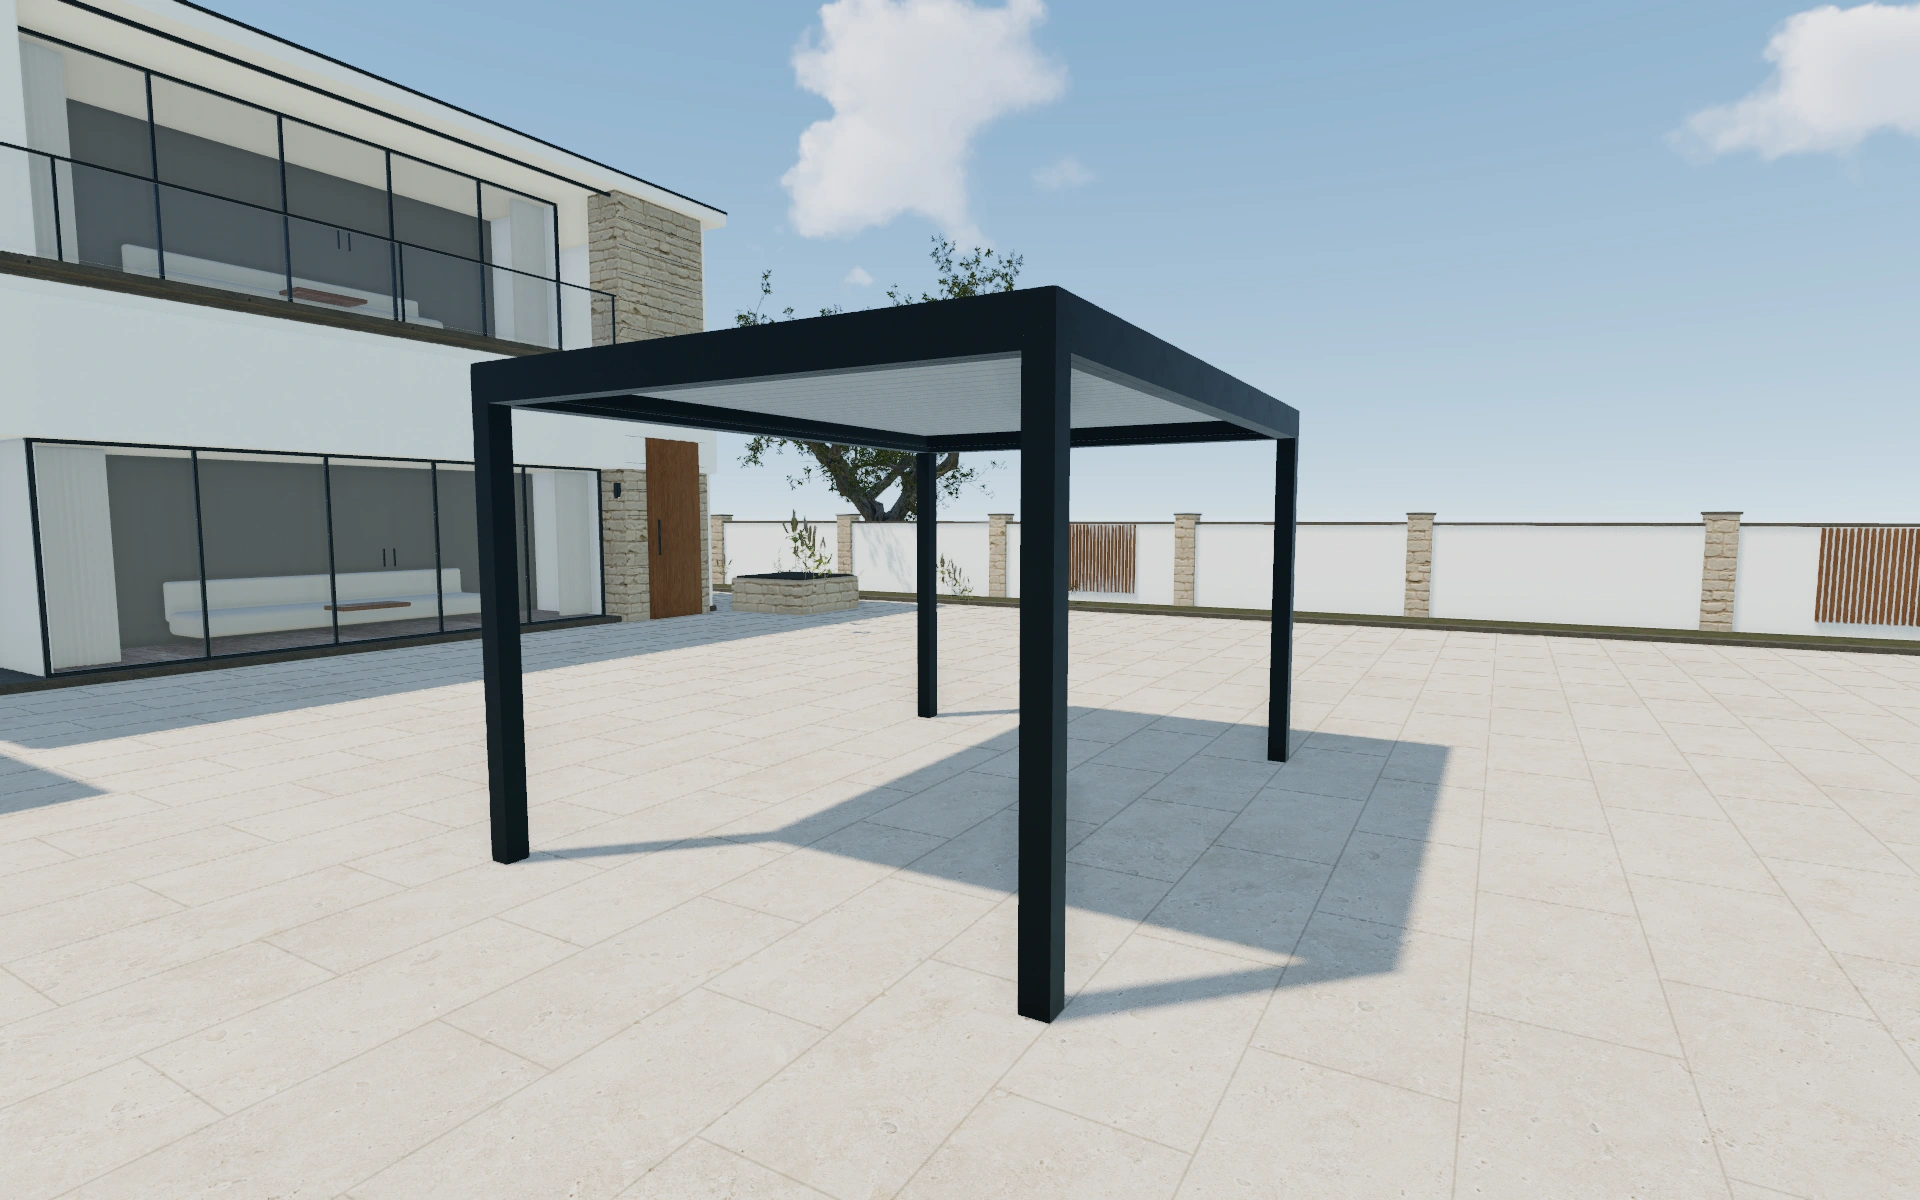
Glass, polycarbonate or louvered roof model?
The model selector supports a useful comparison of roof concepts, but the customer needs to understand that these are different arrangements, not just different colours. Review the roof state and supporting frame at one footprint. Discuss shading and the supplied covering specification separately from the visual material selection.
Compare covering concepts before the finish palette
Glass, polycarbonate and louvered roof choices should be reviewed as different roof concepts at one footprint. Keep the mounting arrangement and post positions unchanged during the comparison. Use the underside and side views so the customer can understand the covering and frame together.
Custom frame-colour controls record a finish request rather than a complete coating specification. Retain the selected roof package and the actual supplied finish description separately. Side enclosures, shading and installation work should remain identifiable additions rather than a vague upgrade to the entire pergola.
Glass-roof aluminium pergola options to compare
Review the selected model before refining individual details. Available choices can change with the model and earlier selections; the groups below describe the current starting configuration.
Model
- Model
- Louvered-roof pergola
- Glass-roof pergola
- Polycarbonate-roof pergola
- Insulated-roof pergola
- Trapezoidal-roof carport
Dimensions
- Width
- 200–799 cm in the current model
- Length
- 200–450 cm in the current model
- Height
- 200–350 cm in the current model
- Dimensions type
- Standard
- Custom
Finishes
- Slats color type
- Anthracite
- Gray
- Custom
- Structure color type
- Anthracite
- Custom
- Color type
- Standard
- Custom RAL
- yellow
- orange
- red
- purple
- blue
- green
- neutral
Roof
- Roof type
- Slats
- Slats isolation
- Isolated
- Slats retraction
- Unretractable
- Slats direction
- Width
- Length
Openings
- Sides closing position
- Front
- Back
- Left
- Right
- Sides closing - front
- Roller screen
- Metal sheet lamellas
- Glass with frame
- Frameless glass
- Sandwitch panel wall
- Single side enclosures
- Include or omit
Lighting & power
- Lights
- No lights
- Lights
- Spot lights
- Spot lights
Accessories
- Type
- Freestanding
- Wall-mounted
- Corner
- Add ons
- No add-ons
- add-ons
- Elements automation
- Somfy Situo IO 5 channel remote
- Somfy Patio IO 16 channel remote with display
- Somfy IO Wall Switch
- Somfy Smart Home (Tahoma)
- Services selection
- No services
- Services
- Installation
- Installation
- Delivery
- Transportation
Dimension ranges describe the current model controls. Confirm the selected product, final measurements and supplied specification with the manufacturer.
Worked example: a customer brief for glass-roof aluminium pergola
For a terrace buyer deciding between a transparent roof and adjustable shade, save two model choices before finishing the frame. Record why each remains under consideration and which accessories are actually required. Present the preferred system as a specific proposal rather than combining the options into an ambiguous pergola package.
From glass-roof aluminium pergola choices to a clear proposal
Name the glass-roof arrangement clearly in the proposal and keep the supplied glazing specification identifiable. Shading, drainage and site fixing questions belong in the project review. The preview can explain the intended coverage, but it should not be read as a prediction of comfort or a technical assessment of the installation.
Questions for your glass-roof aluminium pergola review
- Transparent roof arrangement
- Frame proportions
- Nearby openings
- Glazing and shading discussion
Useful views for the glass-roof aluminium pergola review
Use these inspection views to discuss the arrangement and visible details before approving the specification.
- Main
- Louvre Tilt - Retract Roof
- Louvre Tilt - NoRetract Roof
Glass-roof aluminium pergola configurator FAQs
Are custom frame colours offered as controls?
Yes. Standard and custom structure-colour choices appear in the model. The supplier confirms the finish references actually available for the supplied system.
How can I compare different roof concepts fairly?
Keep the footprint, mounting arrangement and frame finish unchanged. Review the roof form and the space beneath it from the same positions. Name the selected covering or louver system in the proposal so alternatives do not become an ambiguous roof upgrade.
Put the choices
in the same view.
Explore the glass-roof aluminium pergola configurator, review the available product options and discuss your own range with our team.