
Commercial smoking chamber configurator: coordinate the rack arrangement with the chamber layout
A commercial smoking-chamber configuration should make the relationship between the enclosure and its loaded racks easy to discuss. Module count alone does not describe whether the chosen arrangement suits the operator’s intended workflow.
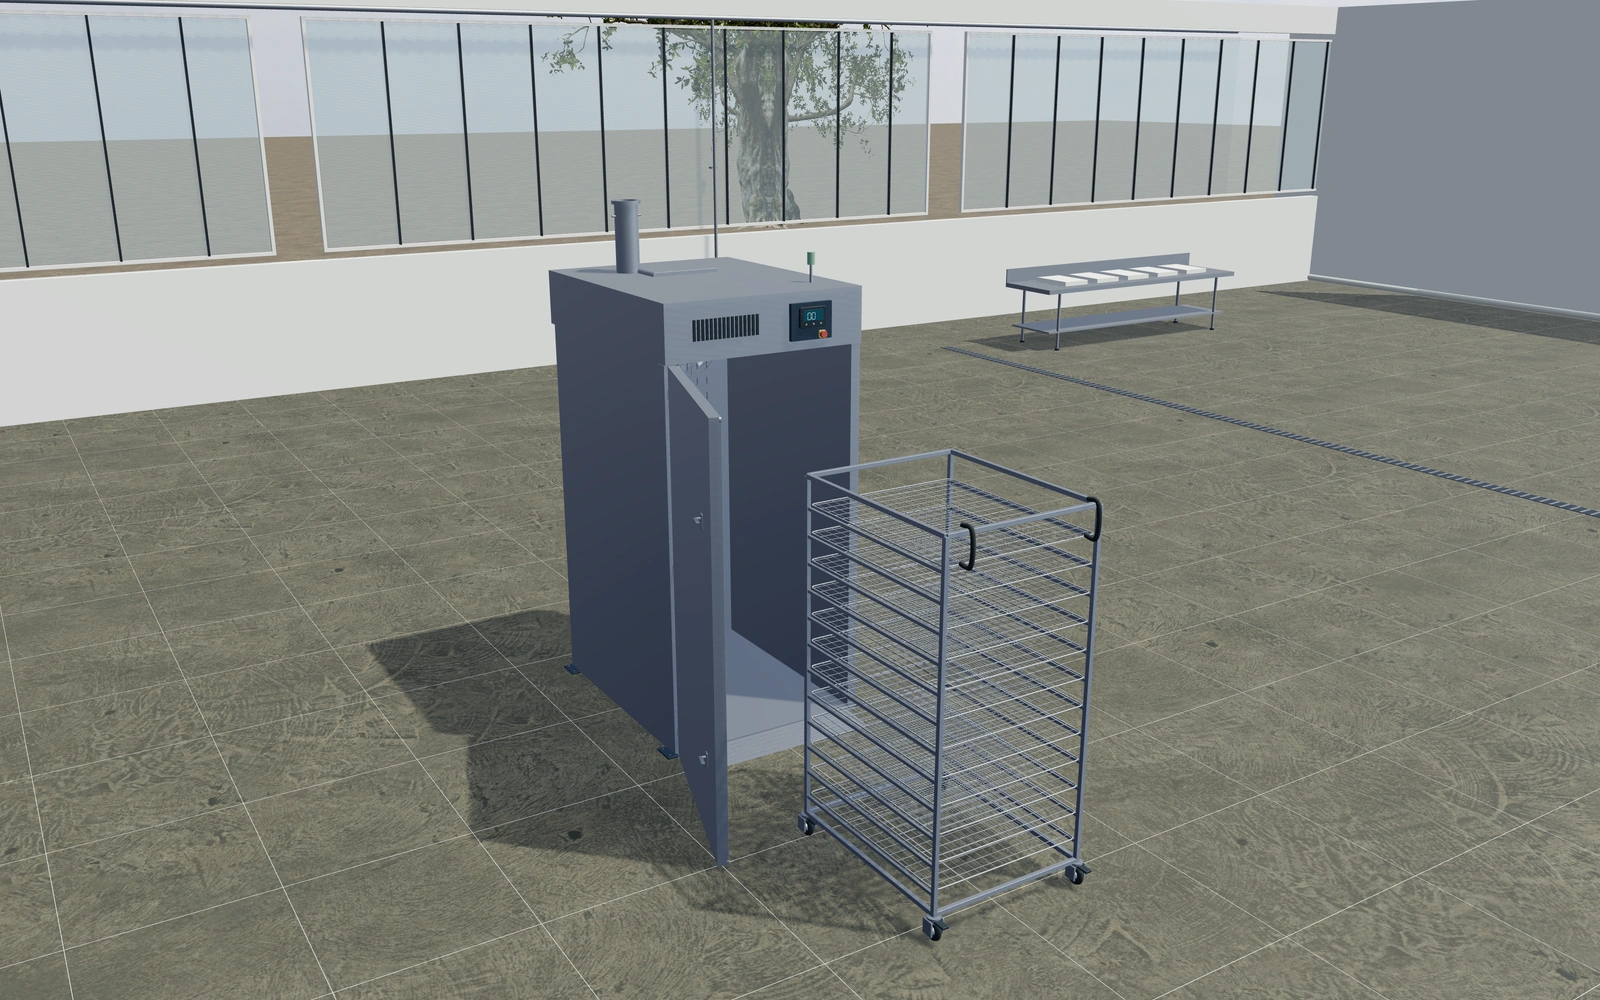
Coordinate the rack arrangement with the chamber layout
Compare the selected chamber dimensions with wire trays or hanging-bar trolley references. Inspect the loading approach, circulation-fan appearance and service package. Record the actual product-handling requirements separately from the model’s equipment illustration.
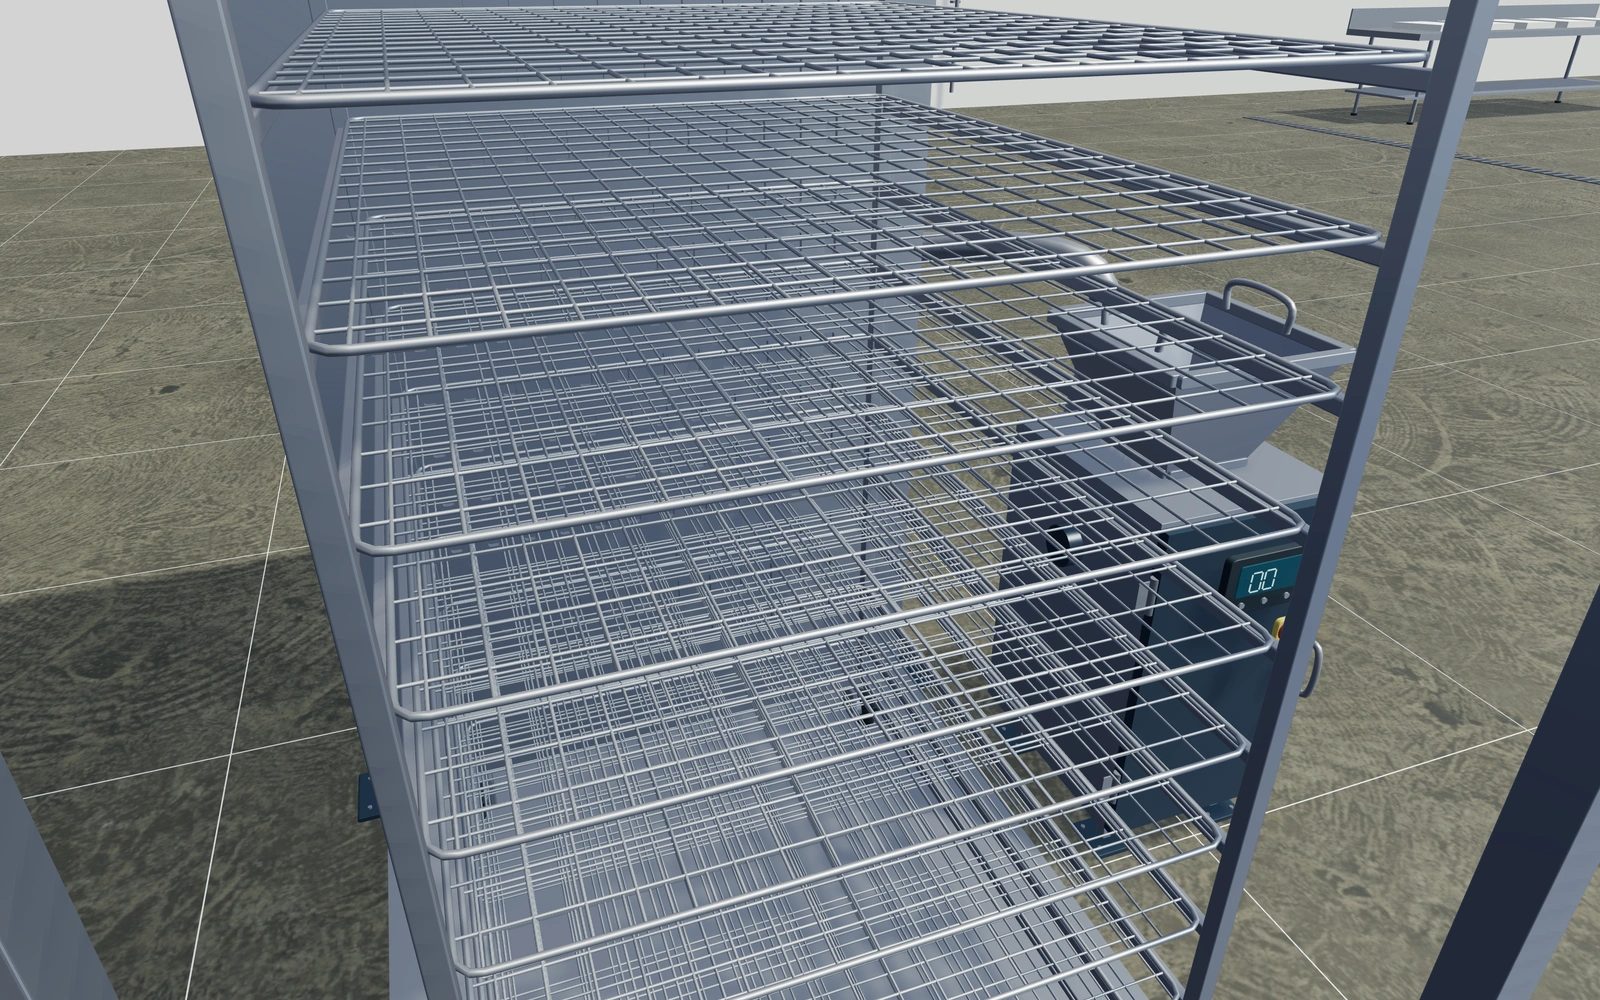
Tray racks or hanging-bar trolley arrangement?
Compare the loaded arrangement and approach before selecting chamber finishes. The rack system, fan appearance and service package should remain identifiable. A detailed trolley or circulation reference explains equipment layout, not a validated food-processing method or a guaranteed production rate.
Choose the trolley arrangement before the exterior palette
Tray racks and hanging bars support different visual loading discussions. Compare the selected trolley and access with the actual product-handling brief retained. Review the chamber open so the customer can understand the equipment inside rather than choose only a stainless cabinet finish.
Record racks, circulation references and control appearance as identifiable equipment choices. Keep production cycles and food-process requirements with the responsible specialists. The proposal can describe the selected chamber package clearly without turning the visual model into a smoking recipe or a throughput claim.
Commercial smoking chamber options to compare
Review the selected model before refining individual details. Available choices can change with the model and earlier selections; the groups below describe the current starting configuration.
Layout
- Adjacent chamber modules
- 1–2 in the current model
Dimensions
- Clear module width
- 1100–1500 mm in the current model
- Clear chamber depth
- 1300–2000 mm in the current model
- Clear chamber height
- 2200–2800 mm in the current model
Hardware
- Door hinge side
- Left hinged
- Right hinged
Access
- Low loading-threshold ramp
- Include or omit
Racks
- Loading rack arrangement
- Open wire-tray trolley
- Hanging-bar trolley
- Loading levels
- 2–18 in the current model
- Include loading trolley
- Include or omit
Air circulation
- Perforated circulation baffle
- Include or omit
- Open fan guard-ring appearance
- Include or omit
Service equipment
- External service package appearance
- Electric-module reference
- Steam-coil piping reference
- Smoke-generator layout
- Side-mounted generator reference
- Remote-generator connection only
- Generator service side
- Left side
- Right side
Materials
- Stainless finish
- Brushed stainless appearance
- Polished stainless appearance
- Control-panel accent
- Deep blue
- Sage green
- Warm ochre
- Warm white
- Anthracite
Controls
- Control interface appearance
- Display and tactile keys
- Push-button reference panel
Dimension ranges describe the current model controls. Confirm the selected product, final measurements and supplied specification with the manufacturer.
Worked example: a customer brief for commercial smoking chamber
For a processing-room enquiry, save the preferred chamber and rack arrangement. Record loading and servicing needs, then identify modules, trolleys and equipment in the proposal. Retain the actual process and hygiene requirements for the responsible supplier and operator review.
From commercial smoking chamber choices to a clear proposal
List the agreed chamber and rack arrangement on the proposal. Food-process settings, throughput, hygiene requirements and validated operating procedures need the responsible supplier and operator review. The configurator provides a visual equipment brief rather than a food-processing recipe or a demonstration of an achieved result.
Questions for your commercial smoking chamber review
- Chamber module count
- Rack or trolley arrangement
- Loading approach
- Validated process requirements
Useful views for the commercial smoking chamber review
Use these inspection views to discuss the arrangement and visible details before approving the specification.
- Selected trolley, tray wires and grounded castors
- Circulation fan, protective rings and header
- Smoke-generator service door and pipe fittings
Commercial smoking chamber configurator FAQs
Can the guide specify a smoking cycle?
No. Time, temperature, product handling and validated processes require the responsible food-processing specialists and actual supplied equipment.
How should trays and hanging bars be compared?
Use the customer’s actual product and handling requirements to review the trolley arrangement and loading route. Identify the selected racks in the proposal. Keep process settings and food-production requirements with the responsible equipment and operating specialists rather than turning a visual choice into a production recipe.
Put the choices
in the same view.
Explore the commercial smoking chamber configurator, review the available product options and discuss your own range with our team.