
Aluminium pergola with fabric screen configurator: discuss screen coverage one side at a time
A pergola with fabric screens can be difficult to quote clearly when the customer talks about an enclosed feeling without identifying the sides involved. The configurator should turn that preference into a readable arrangement.
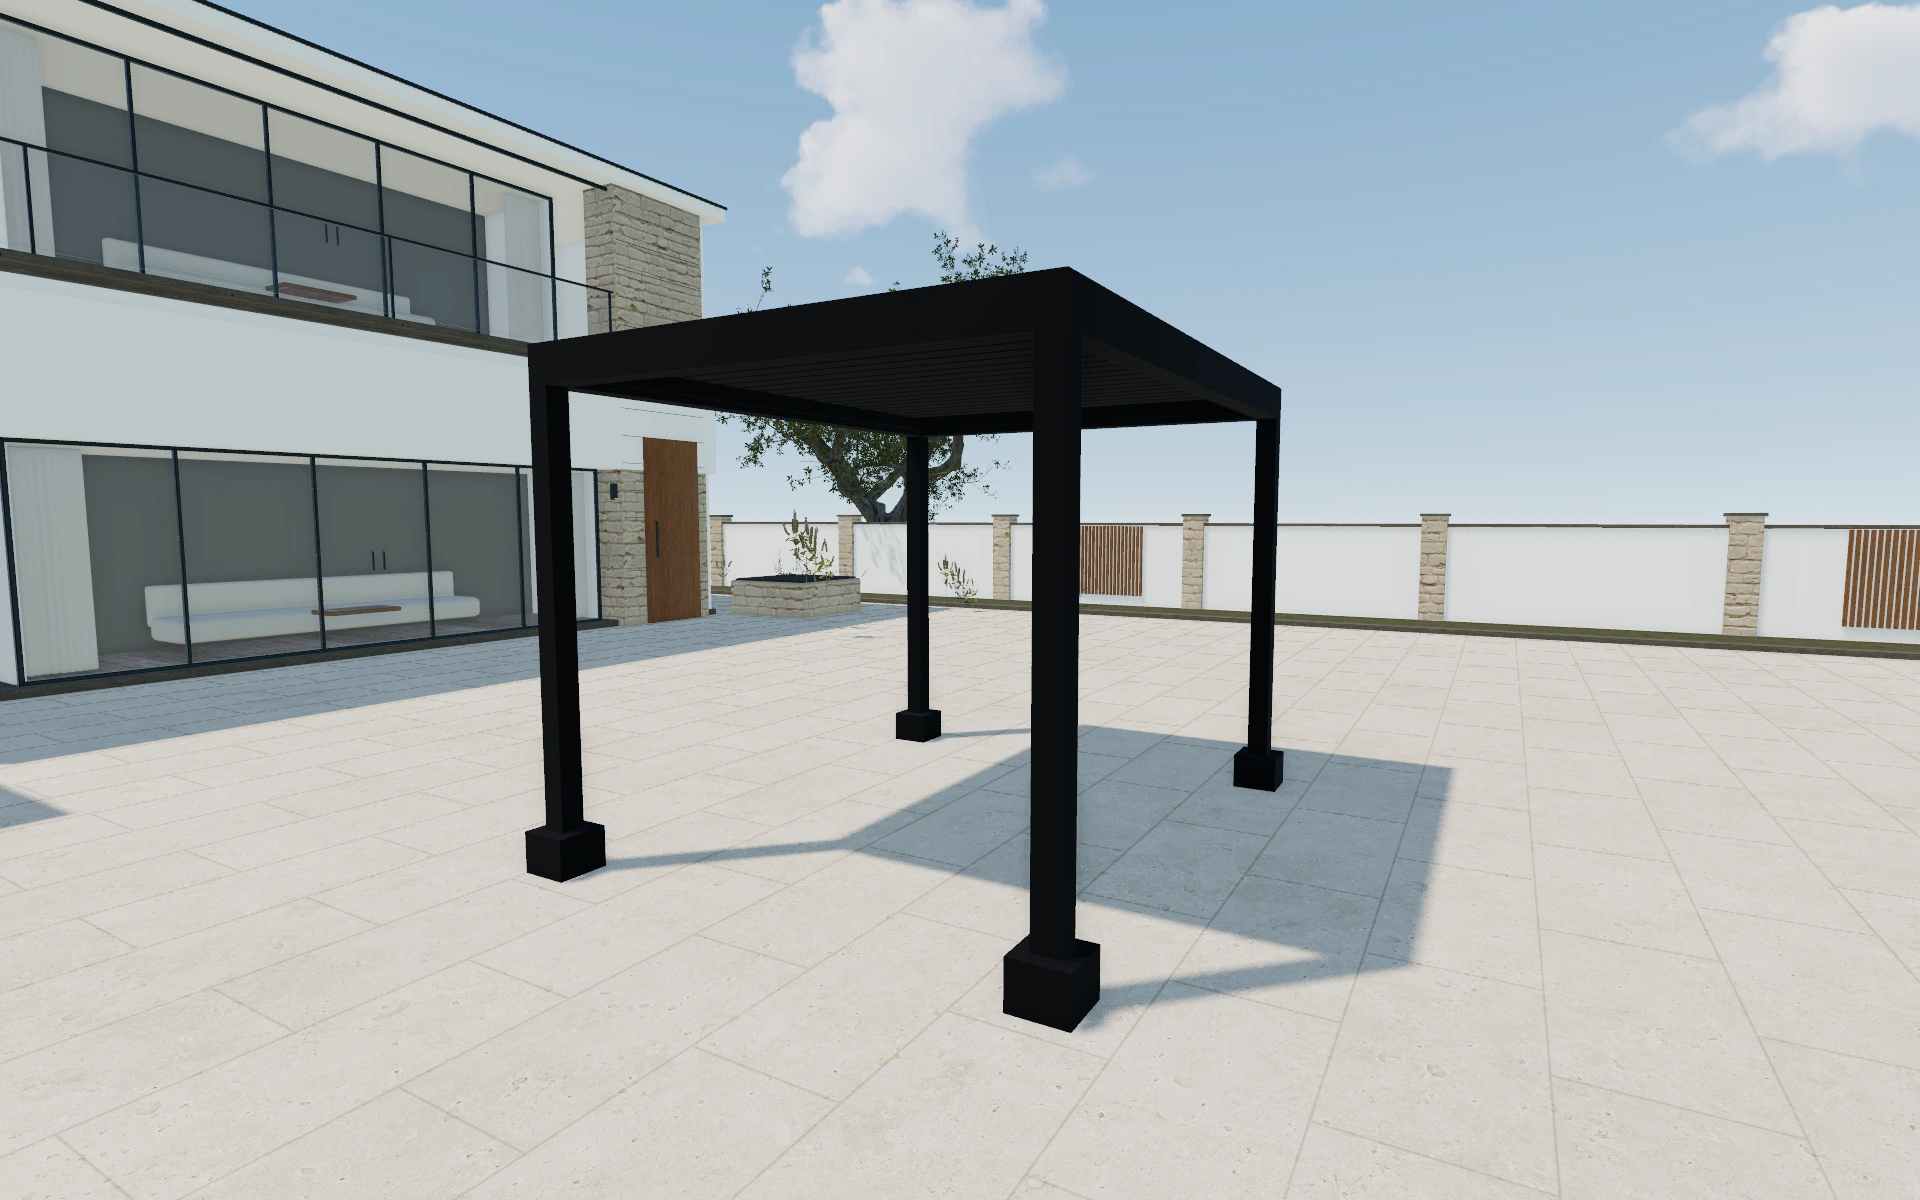
Discuss screen coverage one side at a time
Start with the frame and roof configuration, then review each side from inside and outside the pergola. Identify the directions where the customer wants more privacy or shelter. Keep the access route visible rather than assuming that every side should receive the same treatment.
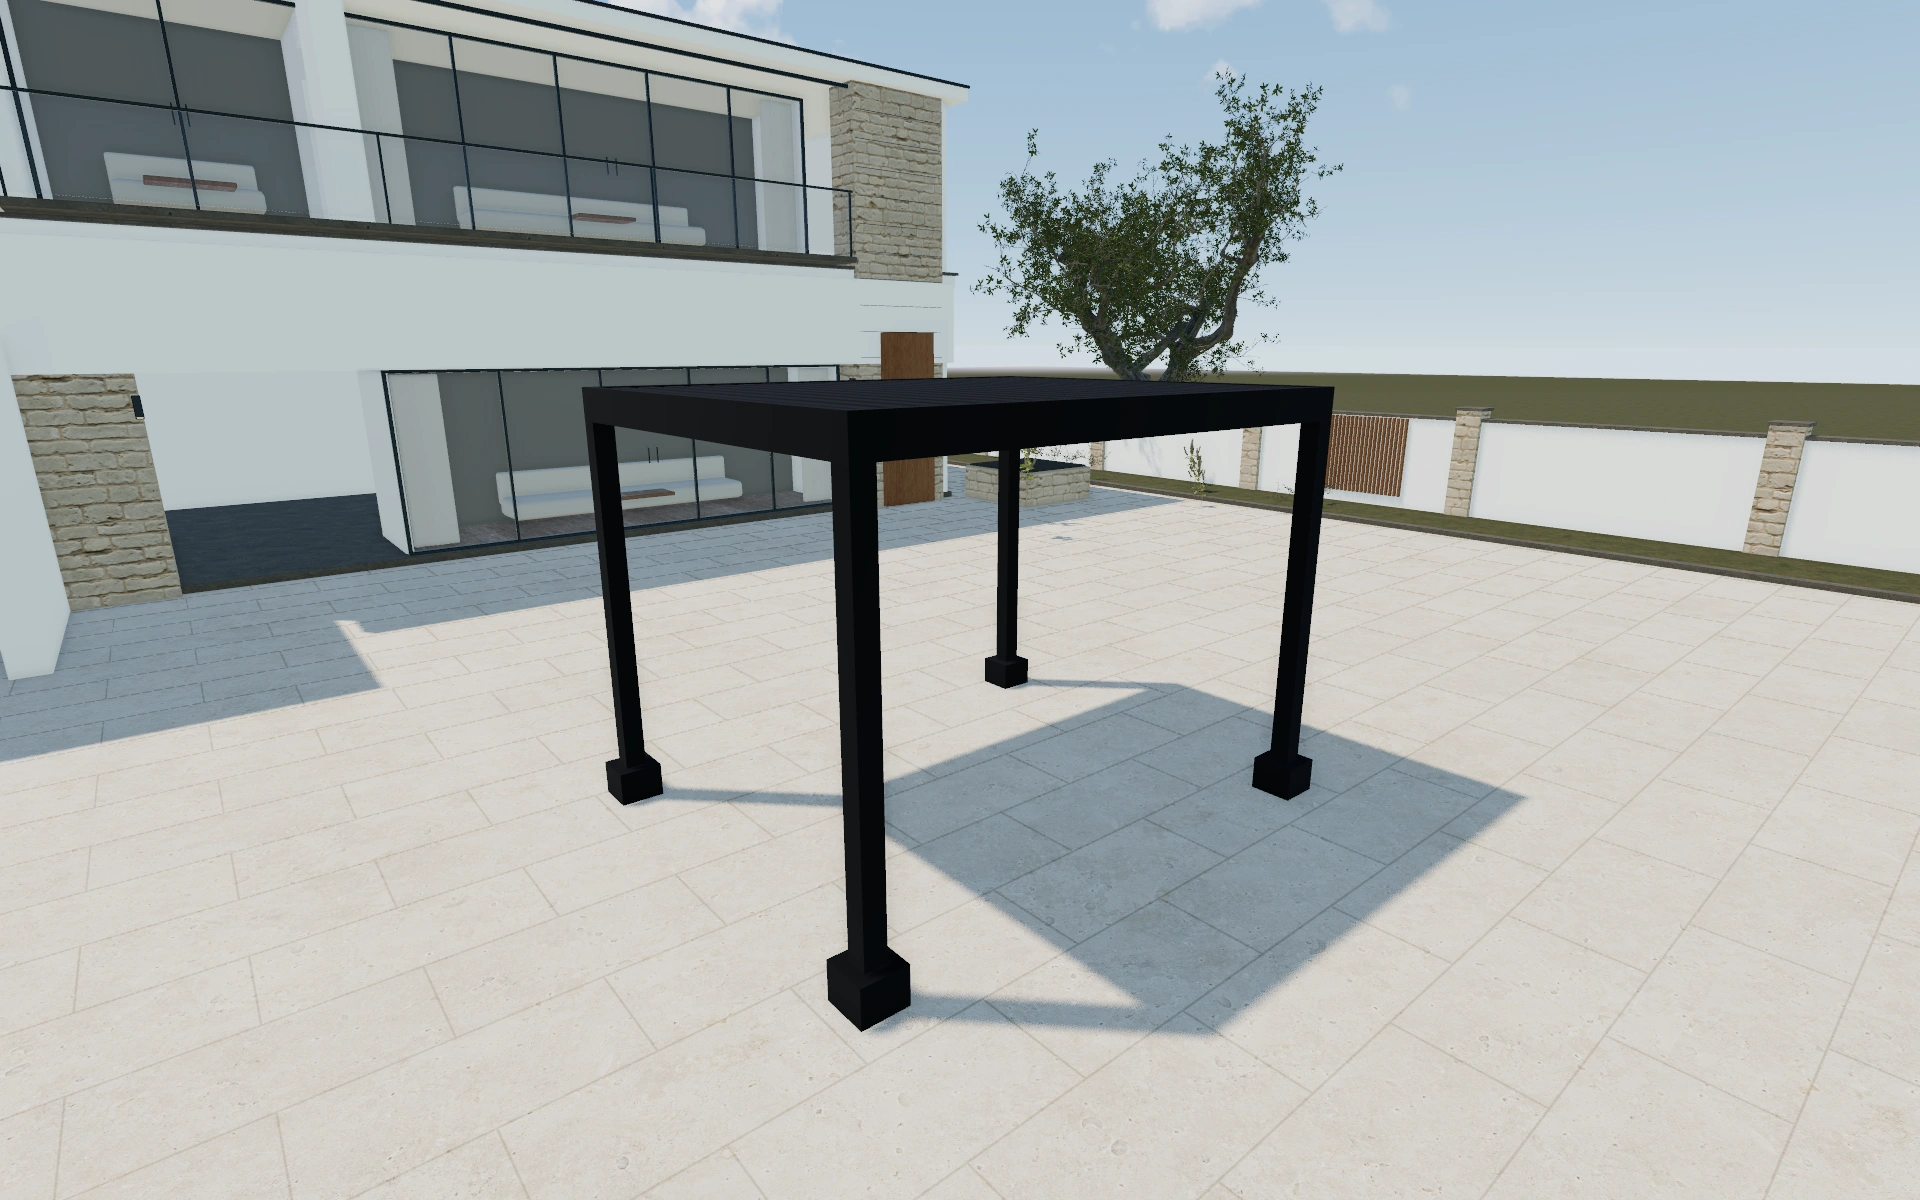
Freestanding or wall-mounted frame with the selected side treatment?
Compare the frame arrangement before deciding where screens are wanted. The controls also expose heaters as an accessory choice, which should be kept separate from the screen specification. A configuration with similar dimensions may have a different access conversation when it is placed against the house.
Preserve access while comparing the screened faces
Begin with the freestanding or wall-mounted frame and the intended terrace route. Compare the selected side treatment from inside and outside. A visually continuous screened perimeter may need a different access discussion from a partly open arrangement, even when the frame dimensions are unchanged.
Retain the measurement convention, footprint and selected side positions together. Record fabric or infill preferences independently from the structural finish. The proposal should show which faces receive the chosen treatment so a later screen change cannot be mistaken for a whole-frame revision.
Aluminium pergola with fabric screens options to compare
Review the selected model before refining individual details. Available choices can change with the model and earlier selections; the groups below describe the current starting configuration.
Dimensions
- Dimensions
- 3.3m x 2.7m
- 3.9m x 3.9m
- 5.1m x 3.9m
- 5.94m x 3.9m
- Dimensions unit
- Imperial
- Metric
- Dimensions type
- Standard
Finishes
- Structure color type
- Grillo Signature Black
- Slats color type
- Grillo Signature Black
Roof
- Type
- Freestanding
- Wall-mounted
- Add ons
- No Heaters
- Heaters
- Elements automation
- Motorised with remote control
- Motorised with app control
- Services
- Site Survey
- UK Manufacture
- Expert Installation
- Up to 10-year Guarantee
- Rain sensor
- Rain sensor
- Ventilator
- Ventilator
- Speakers
- Sound system
- Water outlet
- Water outlet
- Services
- No services
- Services
- Automation
- No automation
- Automation
Openings
- Sides closing position
- Front
- Back
- Left
- Right
- Sides closing - front
- Side (Fabric) Screen
Lighting & power
- Lights
- No lights
- Lights
- Electrical outlet
- Electrical outlet
- Spot lights
- Spot lights
Dimension ranges describe the current model controls. Confirm the selected product, final measurements and supplied specification with the manufacturer.
Worked example: a customer brief for aluminium pergola with fabric screens
For a seating terrace with one exposed side, save the preferred frame and record which side needs the screen. Keep the remaining access route clear in the discussion. Quote the frame, selected screen package and any heaters distinctly so the customer understands which parts are being included.
From aluminium pergola with fabric screens choices to a clear proposal
Save the frame and screen arrangement together, but describe the selected screens explicitly in the proposal. Confirm the supplied system and operating details with the supplier. A fabric screen preview is useful for explaining appearance and placement; it is not a measured claim about weather protection.
Questions for your aluminium pergola with fabric screens review
- Sides requiring screens
- Inside and outside views
- Access route
- Screen package inclusions
Useful views for the aluminium pergola with fabric screens review
Use these inspection views to discuss the arrangement and visible details before approving the specification.
- Main
- Louvre Tilt - NoRetract Roof
- Louvre Tilt - Retract Roof, No Tilt
- Louvre Tilt - Retract Roof
Aluminium pergola with fabric screens configurator FAQs
Are the measurement units selectable?
Yes. Imperial and metric options are listed. Use a consistent convention across the customer’s measurements, saved project and proposal.
What should be recorded for each screened side?
Identify the side, the selected enclosure or screen and the customer’s intended access. Review the open route as well as the screened appearance. A general note saying screens included is less useful than a side-by-side specification tied to the saved frame.
Put the choices
in the same view.
Explore the aluminium pergola with fabric screens configurator, review the available product options and discuss your own range with our team.