
Tensile shade pavilion configurator: connect the fabric form with its attachment points
A tensile pavilion is defined by the relationship between the membrane and the places that support it. The configurator should make those attachments visible rather than presenting the fabric shape as a self-supporting roof.
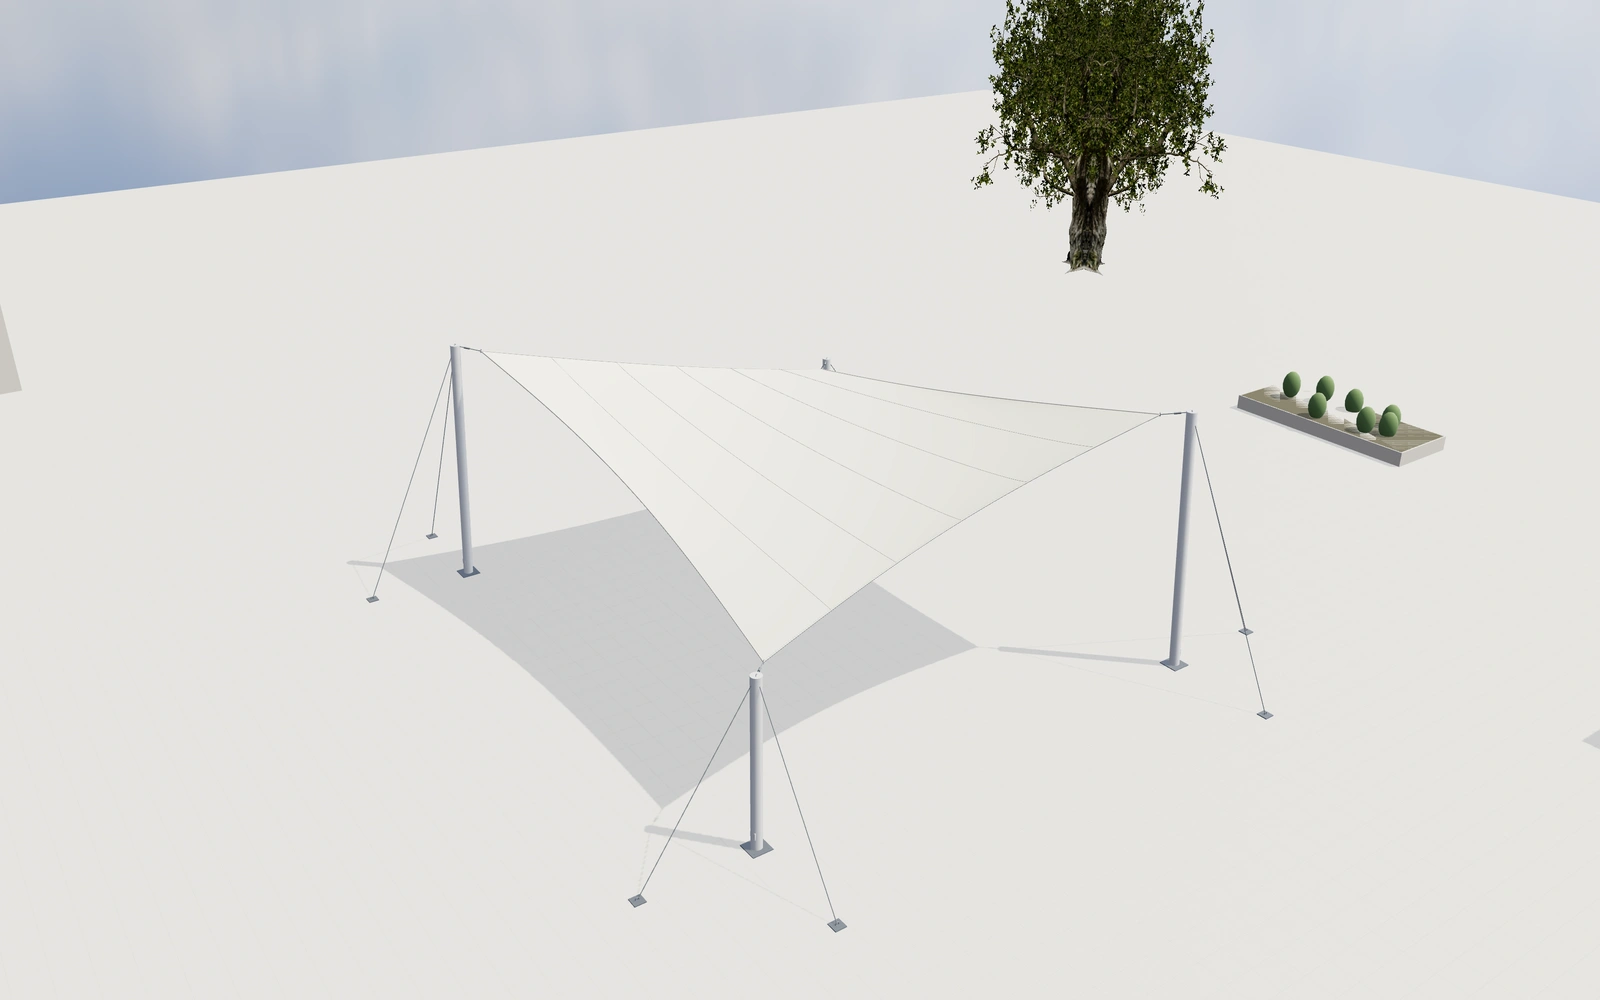
Connect the fabric form with its attachment points
Compare saddle and conic forms with the corner spans and attachment heights in view. Inspect masts, cables and edge details before refining the fabric appearance. Record the customer’s intended shaded area and actual site opportunities for supports.
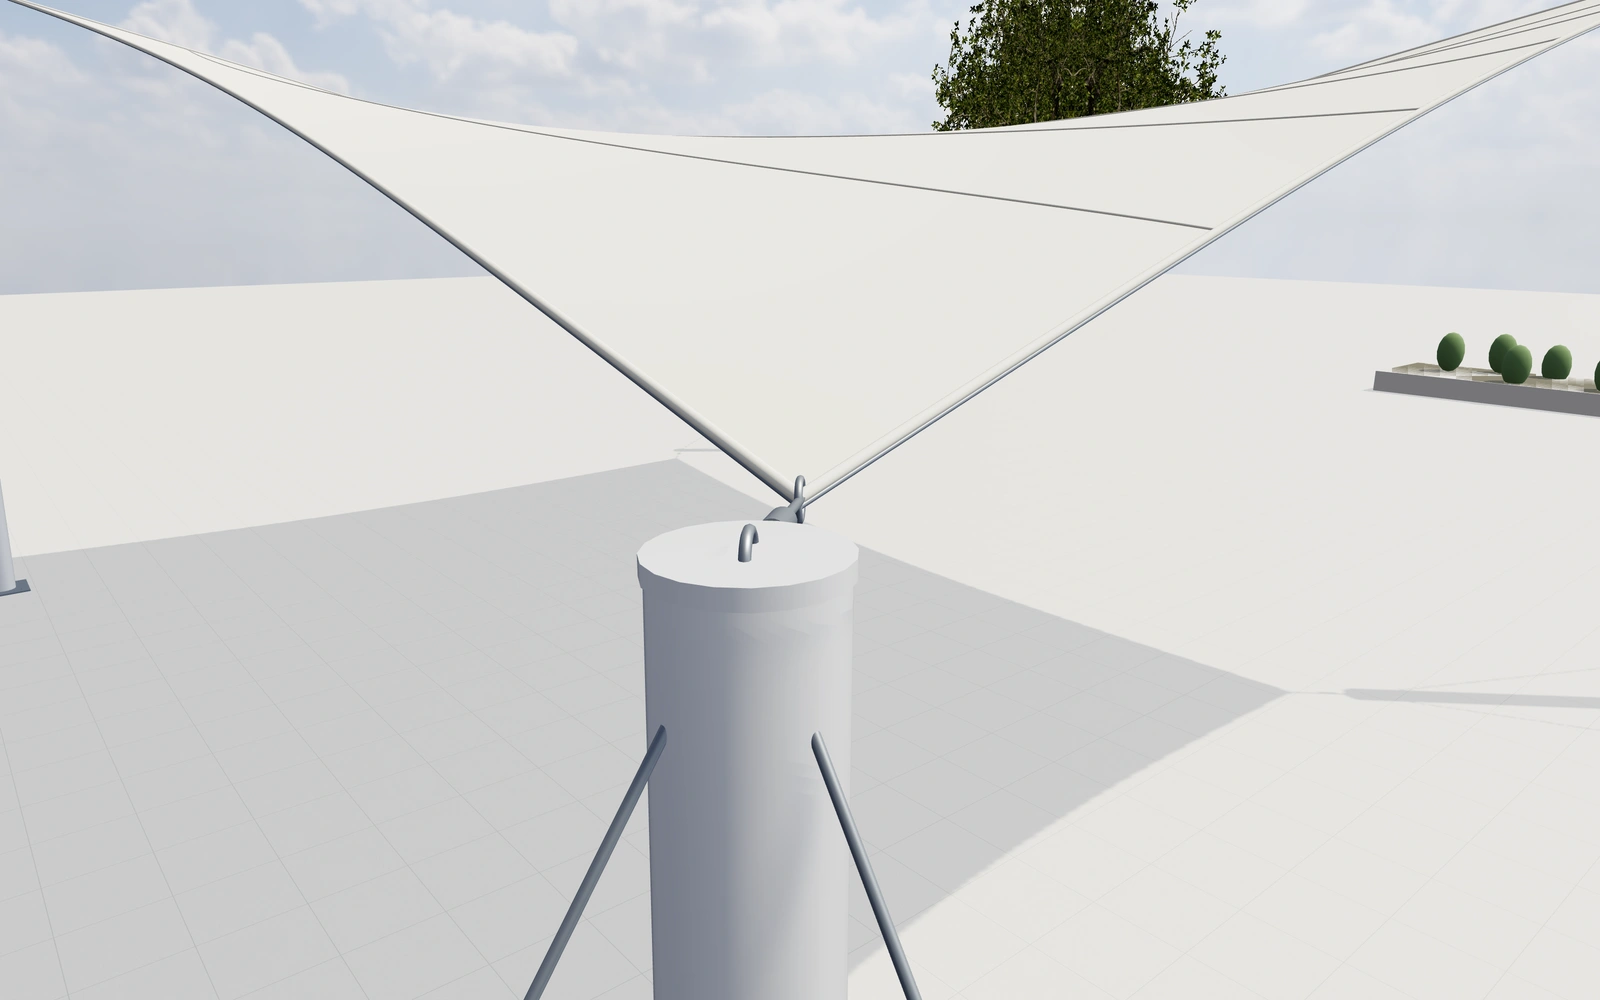
Four-corner saddle or central-mast conic form?
Compare attachment heights and the intended shaded area before refining fabric colour. Mast and ground-guy arrangements should remain visible. A convincing membrane surface explains a design preference but does not perform structural form-finding or establish the required anchoring loads.
Keep fabric form and support positions connected
A four-corner saddle and central-mast conic form organise covered space differently. Compare them against the intended gathering area and routes around the supports. Keep the mast and perimeter visible so the preferred fabric silhouette is not approved without its surrounding layout.
Ground-guy references and bearing-plate or concrete-pad appearances should be recorded as visible preferences. Coordinate fabric and fitting colours only after the arrangement is clear. The actual structural design, anchoring and installation requirements belong with the responsible project designer rather than the rendered membrane shape.
Tensile shade pavilions options to compare
Review the selected model before refining individual details. Available choices can change with the model and earlier selections; the groups below describe the current starting configuration.
Layout
- Membrane form
- Four-corner saddle
- Central-mast conic form
Dimensions
- Membrane corner span width
- 6000–18000 mm in the current model
- Membrane corner span length
- 7000–22000 mm in the current model
Masts
- High attachment height
- 4500–9000 mm in the current model
- Low corner attachment height
- 2400–5000 mm in the current model
- Corner-mast inward lean
- 0–8 ° in the current model
Membrane
- Catenary edge inset
- 200–1000 mm in the current model
- Interior shaping allowance
- 100–600 mm in the current model
- Reinforced fabric seam webbing
- Include or omit
Materials
- Fabric color
- Warm ivory
- White
- Sand
- Muted blue
- Mast and fitting finish
- Anthracite
- Warm white
- Brushed metal
- Industrial blue
Cables
- Guy cable arrangement
- No ground guys shown
- One ground guy per corner
- Two ground guys per corner
- Ground guy anchor offset
- 1500–4000 mm in the current model
Base
- Mast foundation appearance
- Anchored bearing plates
- Raised concrete pads
Lighting
- Mast uplight references
- Include or omit
Hardware
- Turnbuckles, plates and bolts
- Include or omit
Dimension ranges describe the current model controls. Confirm the selected product, final measurements and supplied specification with the manufacturer.
Worked example: a customer brief for tensile shade pavilions
For a plaza shade enquiry, save two forms with the intended activity area recorded. Inspect supports and fabric edges, then identify the preferred form and finishes on the proposal. Retain actual site and structural requirements for the membrane-system specialist.
From tensile shade pavilions choices to a clear proposal
Describe the preferred visual form and finish on the proposal, with support locations retained as project questions. Structural form-finding, foundations, loading and the final membrane specification need specialist design. A convincing fabric surface in the preview does not perform those calculations.
Questions for your tensile shade pavilions review
- Preferred membrane form
- Attachment locations
- Mast and cable arrangement
- Specialist structural design
Useful views for the tensile shade pavilions review
Use these inspection views to discuss the arrangement and visible details before approving the specification.
- Membrane corner, tension cable and turnbuckle
- Mast footing and ground anchor
- Fabric seams, edge cable and saddle surface
Tensile shade pavilions configurator FAQs
Does the fabric geometry replace structural design?
No. The supplied membrane, supports, foundations and loading require specialist form-finding and structural design for the project.
What should be recorded around the pavilion’s anchor points?
Keep the actual site layout, intended covered area and routes around the supports with the selected fabric form. Review the perimeter as well as the centre. Have the responsible designer establish the real structure and anchoring rather than treating the rendered membrane as an engineered solution.
Put the choices
in the same view.
Explore the tensile shade pavilions configurator, review the available product options and discuss your own range with our team.