
Marina gangway configurator: use the shore-to-dock relationship to organise the brief
A marina gangway should be discussed as a connection between two places. The configurator becomes useful when span, height difference, deck and handrail choices remain connected in the same view.
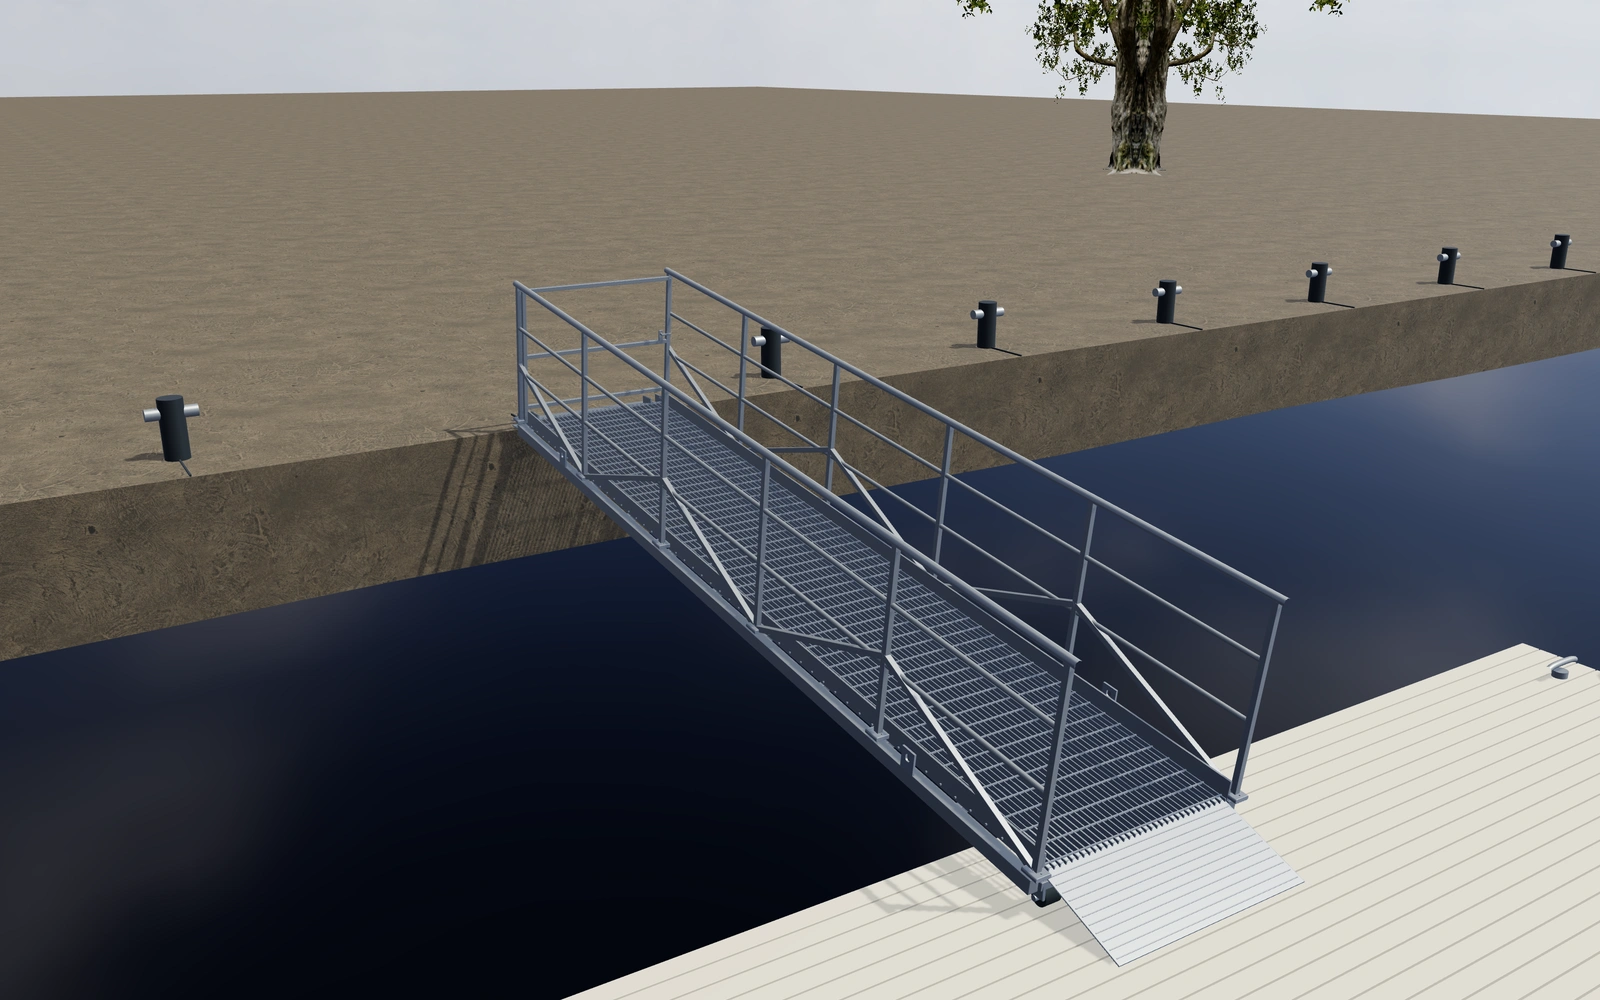
Use the shore-to-dock relationship to organise the brief
Compare the selected beam or truss appearance with the shore and floating landing references. Inspect the transition plates, rollers and hinges, then look along the clear passage. Record the actual shore and dock conditions rather than relying on the scene as a survey.
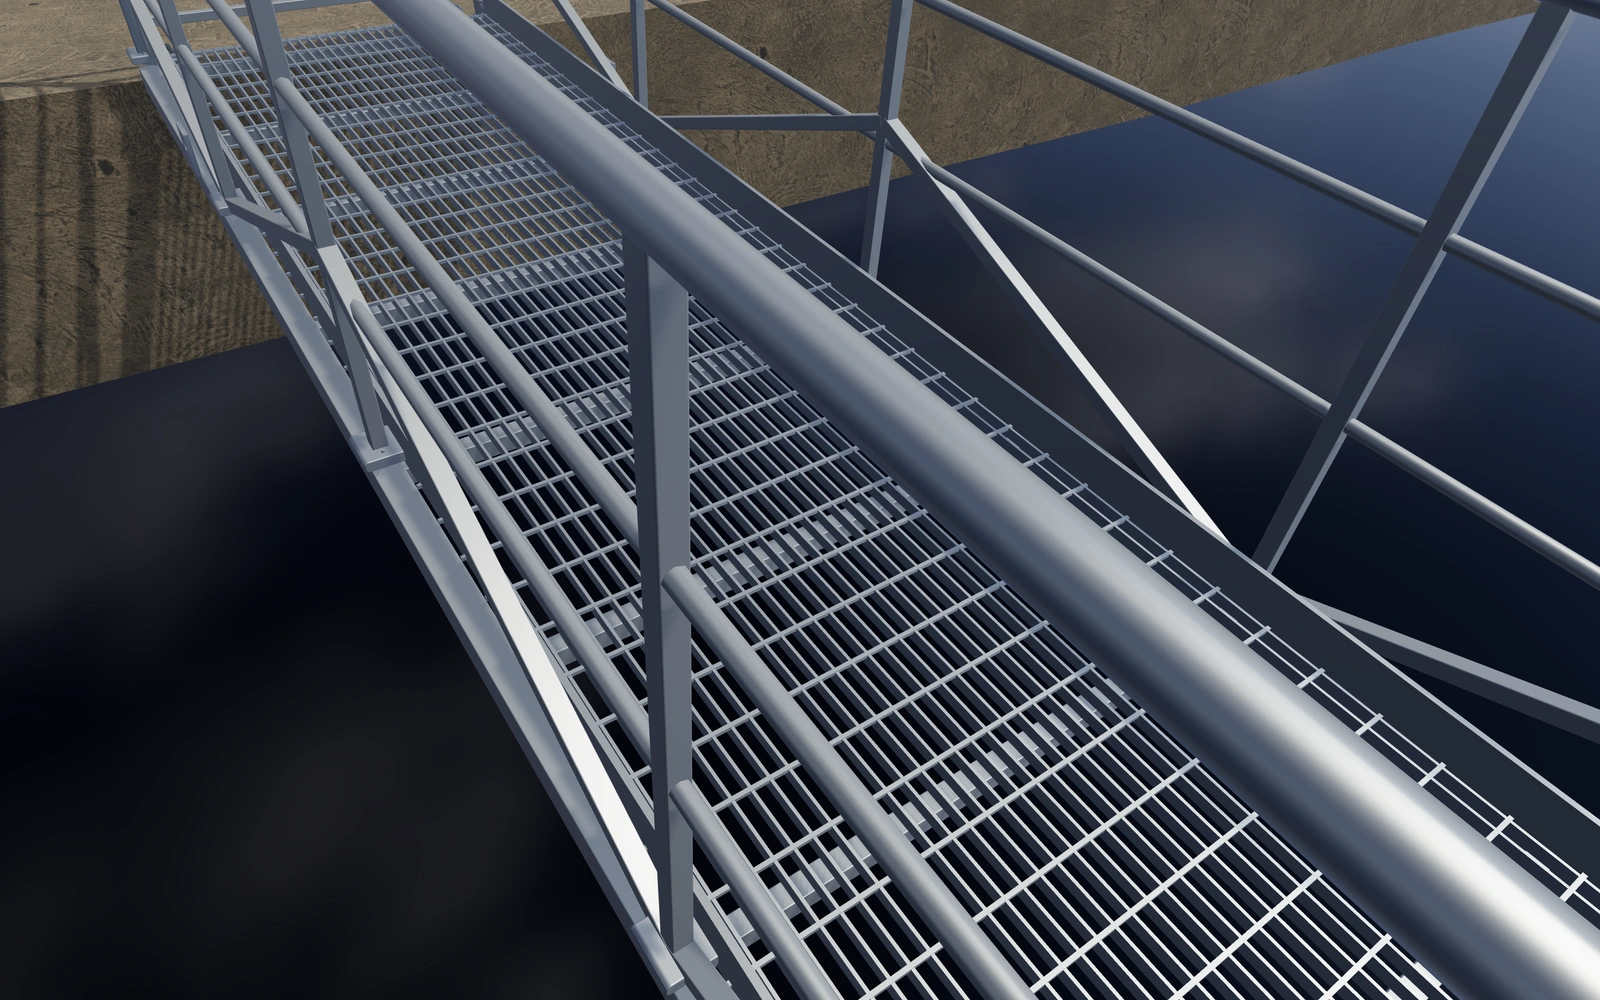
Beam construction or a braced-truss appearance?
Compare the structural appearances with the same span and shore-height reference. Deck and handrail choices should remain separate. Inspect the transitions and rollers, because an appealing side profile does not explain every interface between the shore and floating landing.
Link deck and handrails to the connection brief
A beam-style gangway and a braced-truss appearance should be compared over the same connection brief. Keep the ends and handrails visible rather than selecting from a deck-only image. The visual slope is useful for discussion but should not be read as the measured site geometry.
Record the actual landing points and the water-level requirements for the responsible designer. List deck, rails and connection equipment separately. The proposal should distinguish the preferred visible structure from engineering, anchoring and the complete installation scope.
Marina gangways options to compare
Review the selected model before refining individual details. Available choices can change with the model and earlier selections; the groups below describe the current starting configuration.
Dimensions
- Horizontal clear span
- 4000–10000 mm in the current model
- Clear walking width
- 900–1600 mm in the current model
- Shore-to-dock height difference
- 0–1600 mm in the current model
Frame
- Side frame
- Open beam sides
- Braced truss sides
Materials
- Frame finish
- Galvanized appearance
- Anthracite
- Deep blue
- Sage
Deck
- Walking surface
- Open metal grating
- Individual timber boards
- Patterned metal plate
Handrails
- Handrail infill
- Twin intermediate tubes
- Tensioned horizontal cables
- Vertical bars
- Top handrail height
- 1000–1200 mm in the current model
- Raised toe boards
- Include or omit
- Lower graspable handrail
- Include or omit
- Nominal rail-post spacing
- 1000–1800 mm in the current model
Connections
- Dock-end running support
- Paired nylon rollers
- Full-width roller
- Dock roller diameter
- 80–140 mm in the current model
- Dock transition plate
- Include or omit
- Shore transition plate
- Include or omit
- Shore anchor hardware
- Include or omit
Accessories
- Shore access gate
- Include or omit
- Handrail task-light diffusers
- Include or omit
- Lifting eye plates
- Include or omit
Dimension ranges describe the current model controls. Confirm the selected product, final measurements and supplied specification with the manufacturer.
Worked example: a customer brief for marina gangways
For a dock connection, save the preferred form and record the actual landing conditions. List deck, rails and access fittings in the proposal, with structural, loading and accessibility requirements assigned to qualified project review.
From marina gangways choices to a clear proposal
Describe the selected arrangement on the proposal and keep structural, accessibility and installation requirements with the project for qualified review. The visual slope is a communication tool, not a compliance or loading calculation. This distinction helps the customer understand which decisions belong to the product brief and which require site information.
Questions for your marina gangways review
- Span and height references
- Deck and rails
- Transition connections
- Actual shore and dock conditions
Useful views for the marina gangways review
Use these inspection views to discuss the arrangement and visible details before approving the specification.
- Deck surface and rail fittings
- Shore hinge and anchor plate
- Dock rollers and transition plate
Marina gangways configurator FAQs
Does the displayed slope establish an accessible route?
No. Actual levels, transitions, surfaces and applicable access requirements must be checked for the supplied gangway and installation.
What should accompany a gangway’s visual slope?
Record the actual connection points, changing water-level brief and intended access. Keep handrails and deck selections with the chosen structural appearance. The responsible supplier and designer must establish the real geometry and requirements; the rendered angle alone is not a site measurement.
Put the choices
in the same view.
Explore the marina gangways configurator, review the available product options and discuss your own range with our team.