
Driveway gate configurator: choose an opening system that fits the entrance
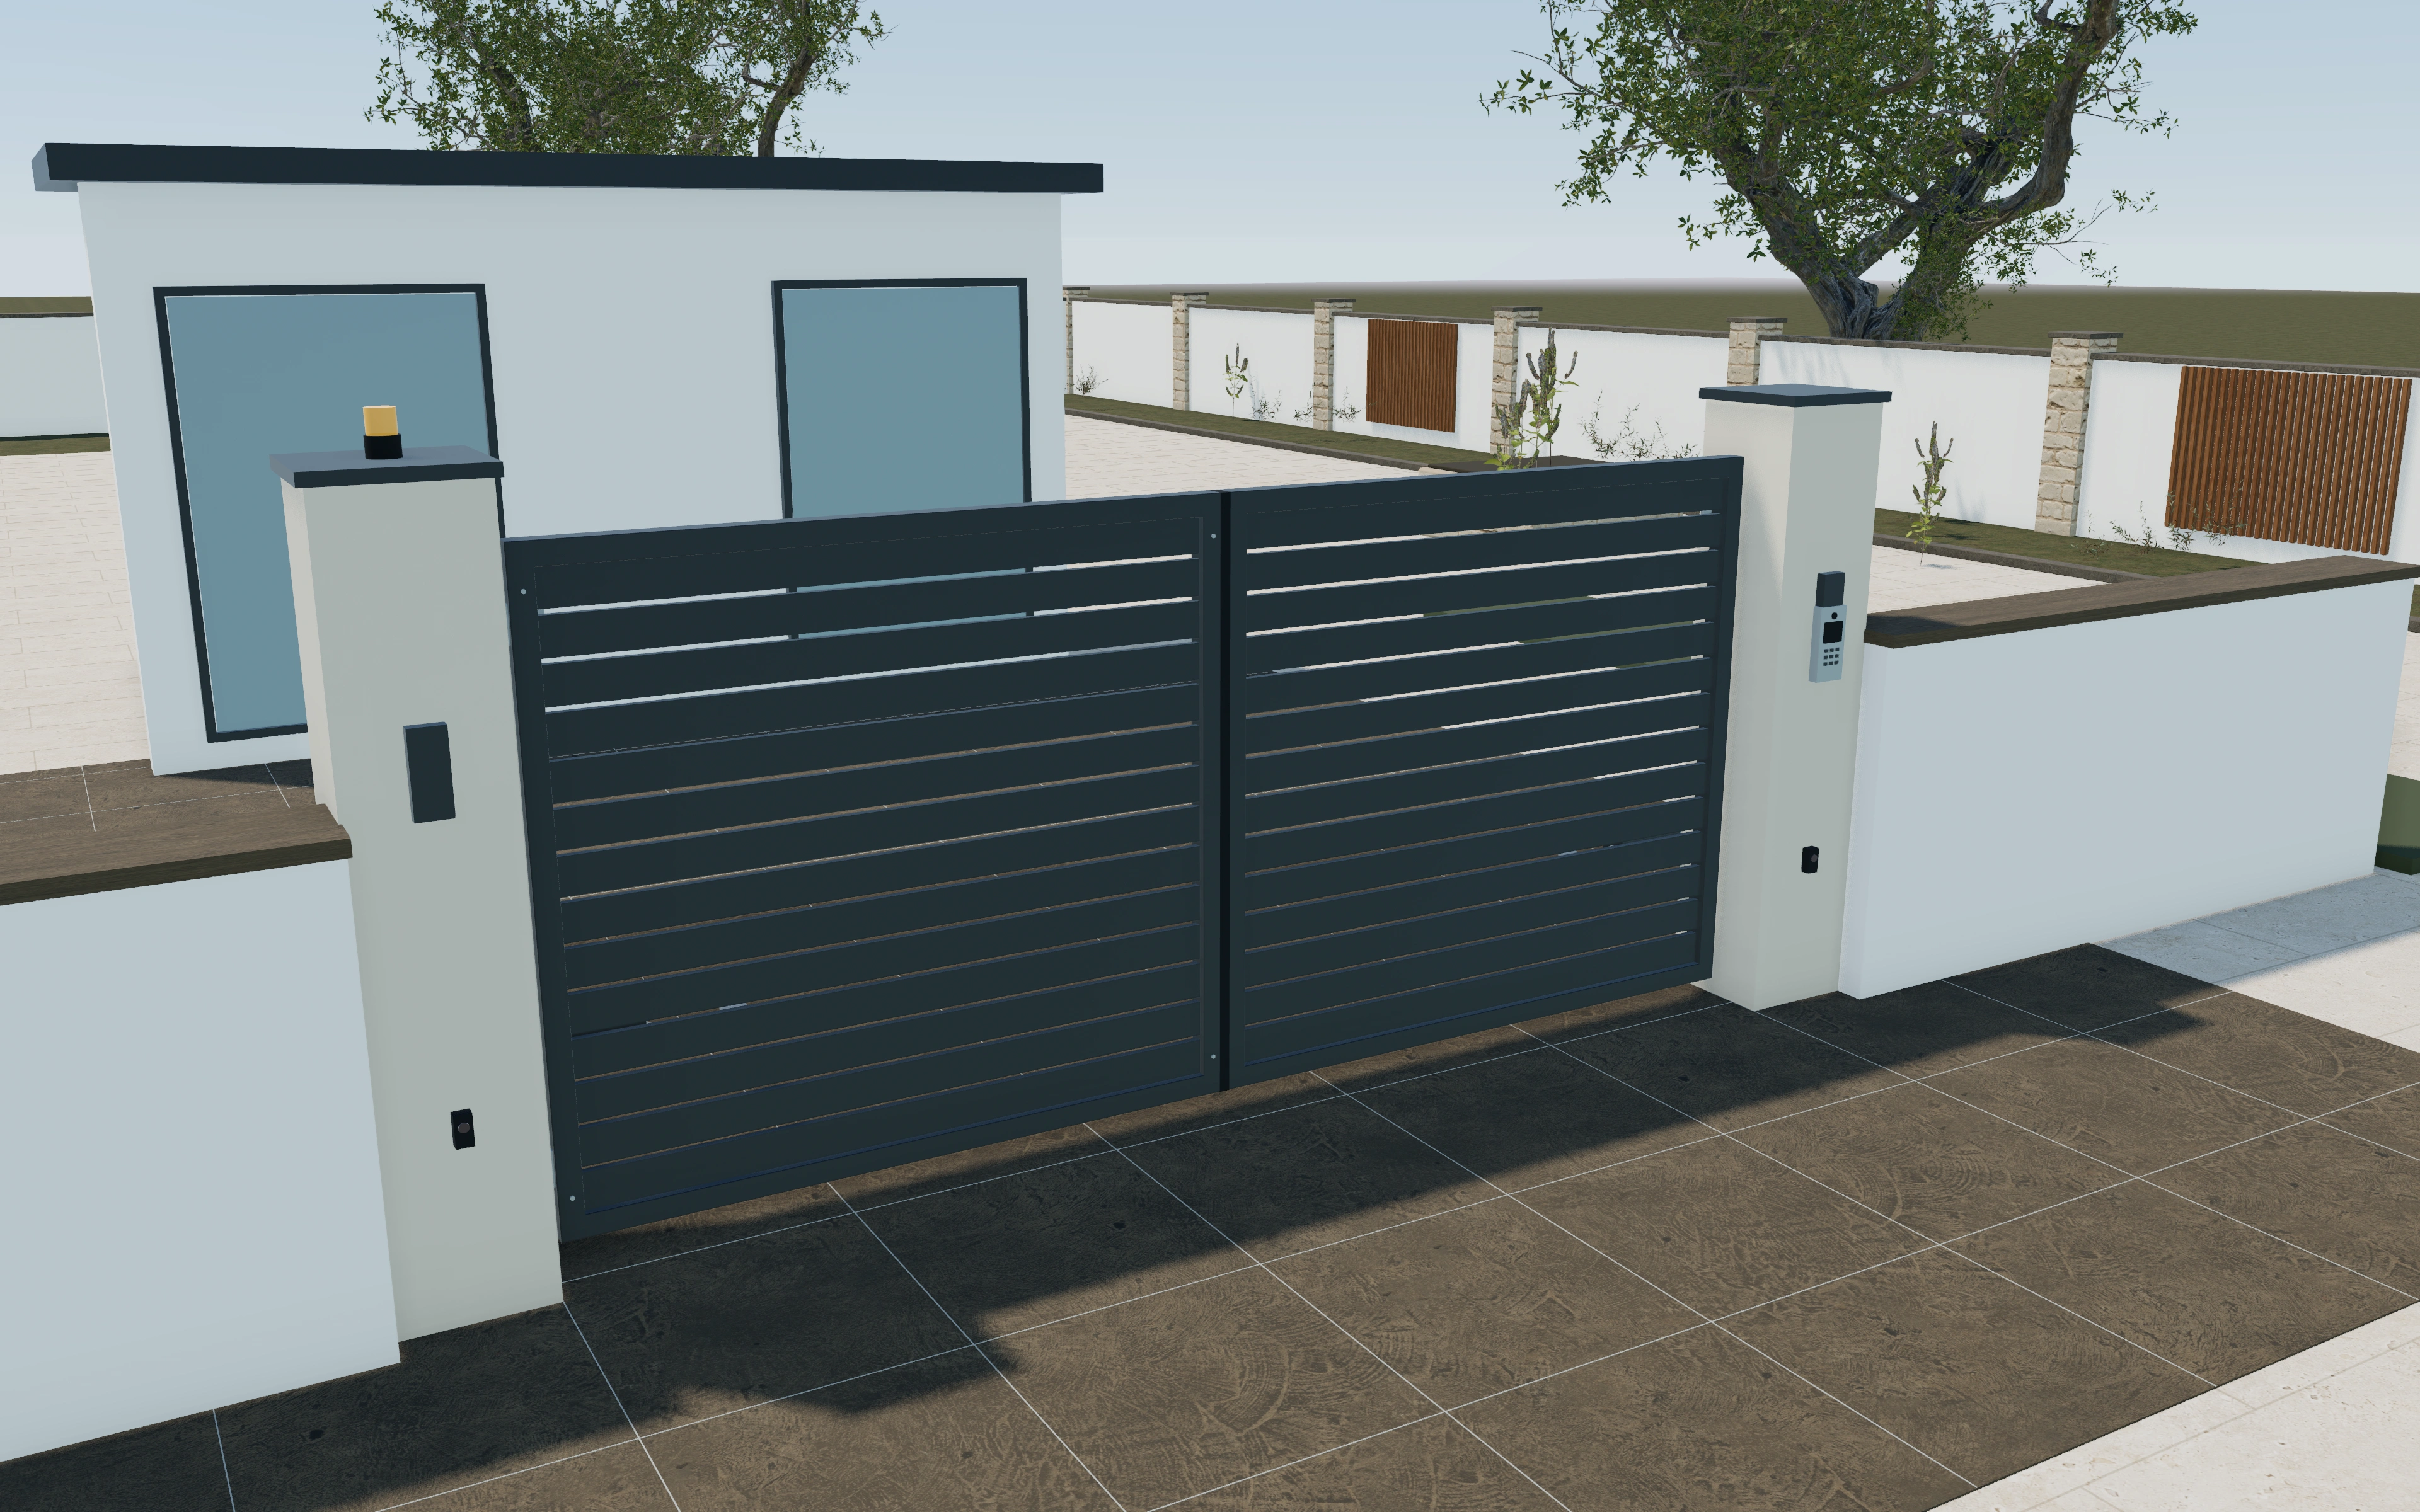
A driveway gate is more than a front elevation. The leaves must have somewhere to move, the supports must suit the opening and the access controls must be usable from the approach. A 3D gate configurator brings these decisions into one discussion before the installer measures the site.
Choose an opening system that fits the entrance
Start with the clear opening between supports, then compare the available gate systems. A double swing gate divides the opening into two leaves, while a single swing gate concentrates that movement on one hinge side. Move the opening control and inspect the rear view as well as the street view. The animation explains the intended travel; the site survey must establish whether that travel is possible on the actual slope.
Swing, tracked sliding or cantilever?
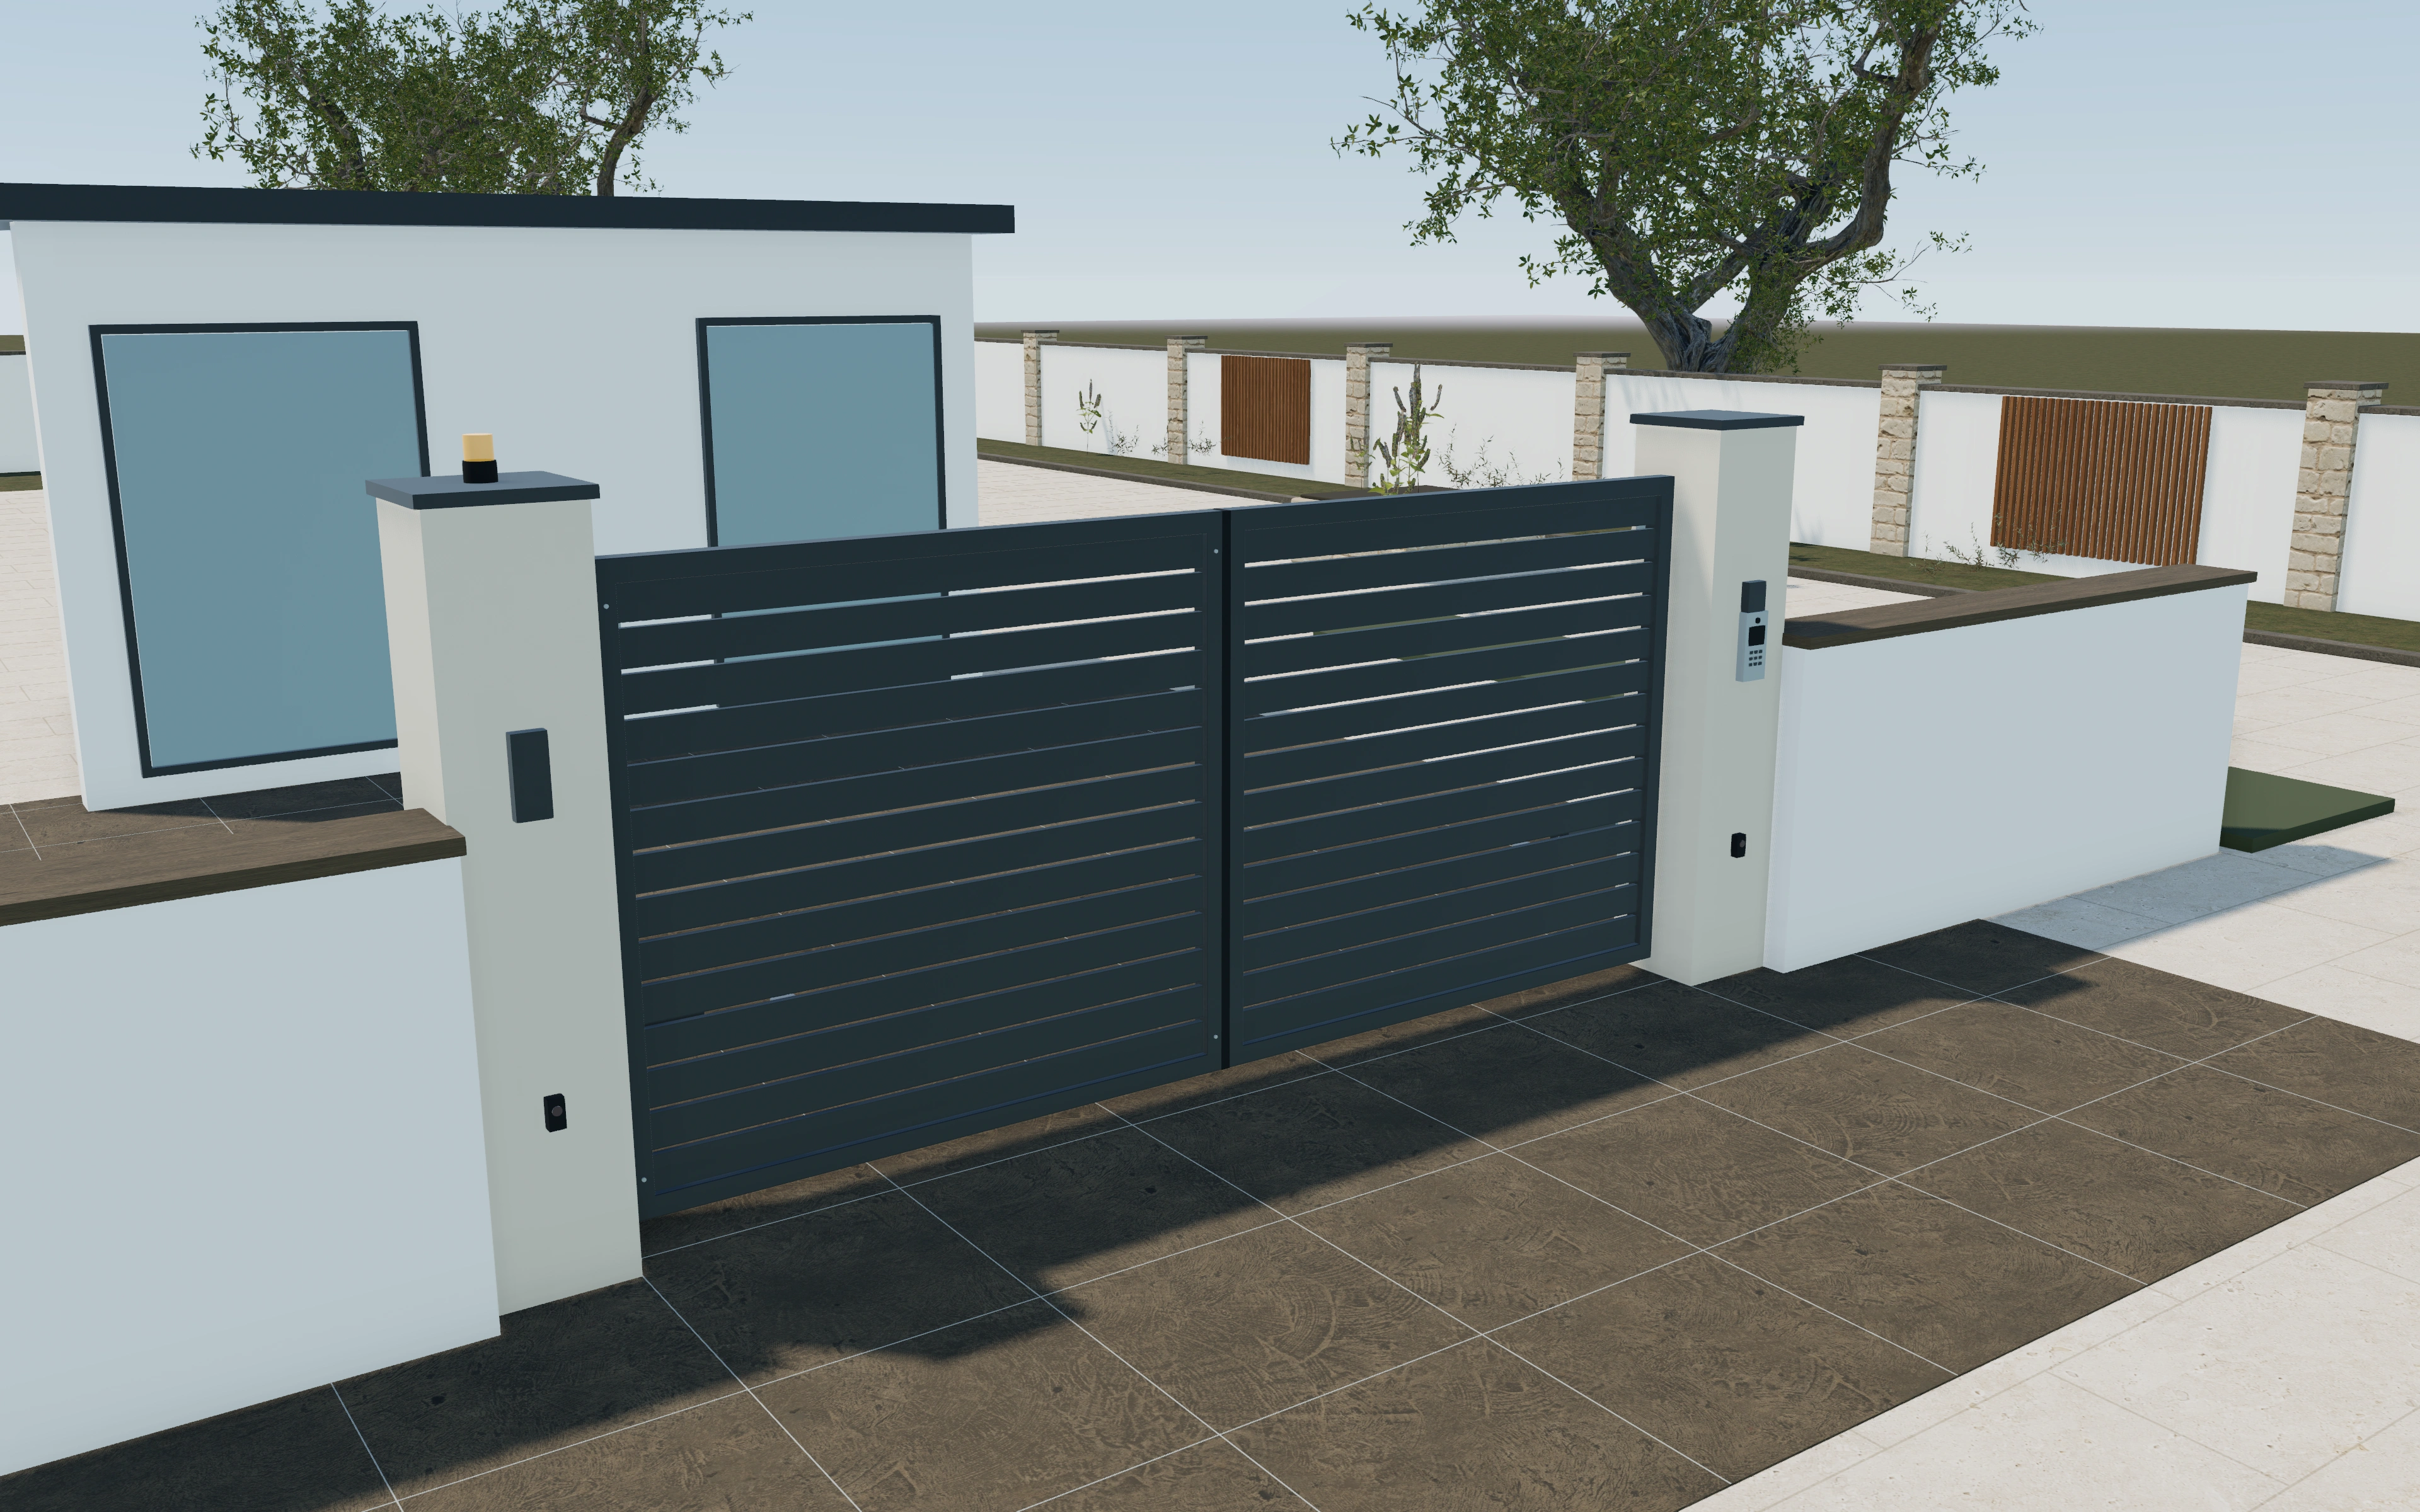
Swing gates need a clear sweep behind the entrance. A tracked sliding gate moves parallel to the boundary and needs a prepared track and lateral runback. A cantilever gate avoids a track across the driveway but its counterbalance tail also needs space beyond the opening. Compare these arrangements before choosing an infill colour. A wide gate that looks attractive when closed may be unsuitable where a wall, parked vehicle or planting obstructs its open position.
Privacy and access are separate decisions
Solid panels and closely spaced slats screen the entrance differently from open bars. Use the infill gap and slat-width controls to discuss visibility while retaining the same gate dimensions. Wind exposure, material weight and structural suitability still need supplier review; appearance alone cannot determine the right frame or motor.
Position the intercom or keypad where visitors can use it without entering the gate travel area. A separate pedestrian gate may reduce the need to open the driveway leaves for people on foot. Review the letterbox and pillar lighting alongside these controls, and confirm their mounting heights and electrical connections during the survey.
Driveway gate options to compare
Review the selected model before refining individual details. Available choices can change with the model and earlier selections; the groups below describe the current starting configuration.
Model
- Gate system
- Single swing
- Double swing
- Tracked sliding
- Cantilever sliding
Dimensions
- Clear driveway opening
- 2400–6500 mm in the current model
- Gate leaf height
- 1000–2400 mm in the current model
- Ground clearance
- 50–150 mm in the current model
Design
- Infill design
- Horizontal slats
- Vertical slats
- Open vertical bars
- Solid privacy panels
- Timber boards
- Slat face width
- 50–180 mm in the current model
- Clear infill gap
- 5–70 mm in the current model
Finishes
- Frame finish
- Anthracite
- Satin black
- Soft white
- Silver
- Bronze
- Deep blue
- Metal infill finish
- Anthracite
- Satin black
- Soft white
- Silver
- Bronze
- Deep blue
- Timber finish
- Natural oak
- Walnut
- Light ash
Posts
- Support posts
- Steel posts
- Rendered masonry pillars
- Masonry pillar width
- 300–600 mm in the current model
- Pillar finish
- Warm limestone
- Off white
- Concrete grey
Automation
- Operation mechanism
- Manual
- Electric drive
- Safety photocells
- Include or omit
- Rubber safety edge
- Include or omit
- Warning beacon
- Include or omit
Accessories
- Entry control
- None
- Keypad
- Video intercom
- Integrated letterbox
- Include or omit
- Pillar lighting
- Include or omit
- Separate pedestrian gate
- Include or omit
- Pedestrian opening
- 800–1200 mm in the current model
Dimension ranges describe the current model controls. Confirm the selected product, final measurements and supplied specification with the manufacturer.
Worked example: a customer brief for driveway gate
Consider a customer with a 4,000 mm driveway opening who wants privacy and a separate pedestrian entrance. Begin with a double swing gate, 1,800 mm leaf height and horizontal slats. Add masonry pillars, a video intercom and pedestrian gate, then inspect the fully open leaves. Compare a left-opening cantilever alternative and show the additional runback area. Save both options as separate customer projects; ask the installer to confirm levels, support positions and automation suitability before selecting the final proposal.
From driveway gate choices to a clear proposal
Keep the gate leaf specification separate from installation work in the proposal. Record the infill, frame finish, support type, opening direction and selected controls. List foundations, power supply, drainage and commissioning as separate items so the customer can understand what the quotation includes. A rendered pillar does not establish its reinforcement or footing design.
Questions for your driveway gate review
- Clear opening between supports
- Leaf travel and ground slope
- Power and access-control positions
- Foundations and commissioning scope
Useful views for the driveway gate review
Use these inspection views to discuss the arrangement and visible details before approving the specification.
- 3D perspective
- 2D plan
- Rear mechanism
- Front elevation
Driveway gate configurator FAQs
Does choosing an electric drive certify the gate as safe?
No. Selecting the drive, photocells and safety edge records the proposed equipment in the visual specification. It does not calculate operating forces or certify a completed installation. The supplier must select compatible hardware, assess the actual entrance and complete the required installation and safety checks.
Can I compare timber and metal gates at the same size?
Yes. Keep the clear opening and leaf height fixed while switching between timber boards, horizontal or vertical metal slats, open bars and solid panels. Compare the appearance from both sides. Timber species and finishes in the model describe the intended look; confirm the supplied material, coating and maintenance requirements in the quotation.
Put the choices
in the same view.
Explore the driveway gate configurator, review the available product options and discuss your own range with our team.